710 Gilfillan Lane, White Bear Twp, MN 55127
- 2 beds |
- 3 baths |
- 1,766 sqft
 Town Home
  Built in 1999
  3,311sqft lot
 2 car garage
  $255/sqft
  Listed 14 days ago
Property Description
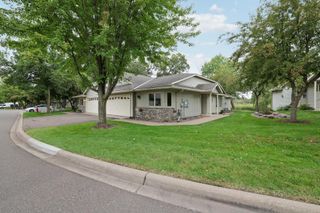
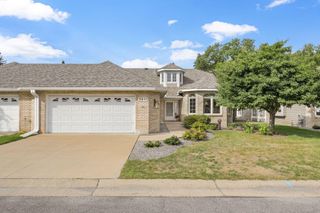
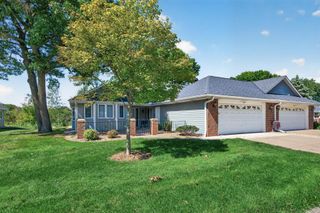
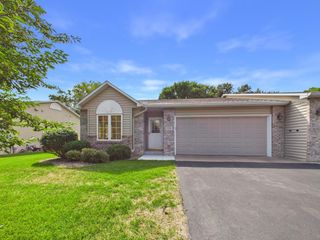
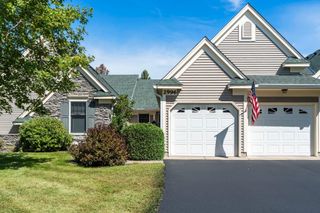
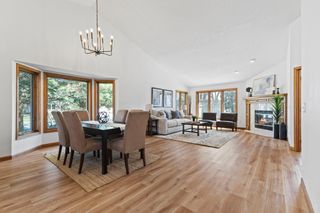
First time ever on the market! Enjoy the ease of one-level living in this spacious end-unit townhome, freshly and professionally painted throughout and ready for its next chapter. The thoughtfully designed main level is filled with natural light and offers everything you need for comfortable everyday living, including main-floor laundry, inviting living spaces centered around a cozy fireplace, and a bright sunroom. The private primary suite features a generous walk-in closet and ensuite bath with a separate shower and soaking tub. One of this home's biggest opportunities is the expansive walkout lower level. Several spaces are already defined, giving you a head start on creating additional living space to fit your needs. An egress window, existing bathroom with shower, in-floor heat and plentiful electrical outlets add to the possibilities, with flexible areas that could work well for a home office, hobbies, crafts or a workshop. An oversized utility room and additional closet space provide abundant storage. Conveniently located near grocery stores, dining, everyday amenities and freeway access. With its end-unit setting, main-level living and walkout lower level, this home offers the space and flexibility you want with the ease of low-maintenance townhome living. Move in, settle in and enjoy!
- Listing Status:
- Active
- Data Last Updated:
- September 22, 2026 at 10:18PM
- Listing Office:
- Coldwell Banker Realty : 952-474-2525
- MLS ID:
- 7090039

- General: StoneVinyl
- Parking: Attached GarageConcrete
- General: OnePoured Concrete
- HOA Amenities: Hazard InsuranceLawn CareProfessional MgmtSanitationSnow Removal450.0Monthly
- Originating MLS: northstar
- School District: White Bear Lake
- County: Ramsey
- Zoning: 173022440101
- Water: City Water/Connected
- Sewer: City Sewer/Connected
- Source: northstar
This listing courtesy of Coldwell Banker Realty
Monthly Payment
- Principal & Interest $
- Property Taxes $
- Home Insurance $
- VA Funding Fee $