922 Sherwood Road, Shoreview, MN 55126
- 2 beds |
- 2 baths |
- 1,643 sqft
 Town Home
 Built in 1983
 4,966sqft lot
 2 car garage
 $176/sqft
 Listed 24 days ago
Property Description
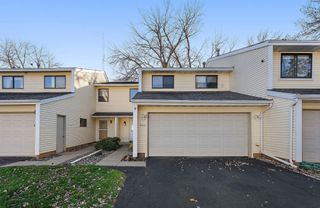
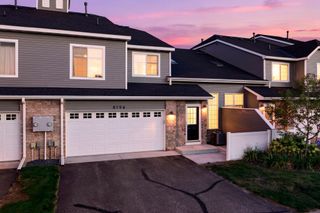
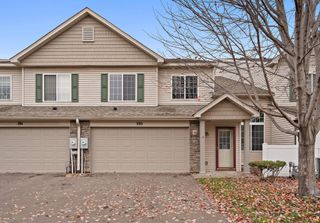
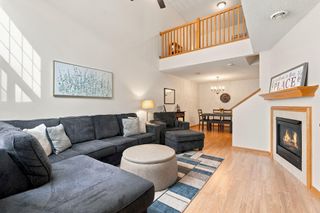
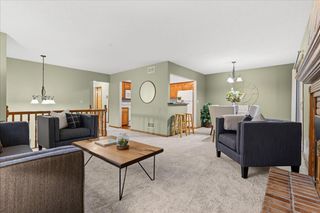
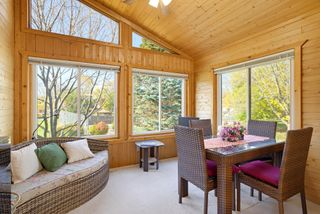
Premium location walkout townhome updated throughout! Move-in ready, fully remodeled townhome with high-end finishes, tucked away at the end of a quiet street on a very private lot backing to a wooded yard. You’ll love the bright, open floor plan featuring vaulted ceilings in the main living room, a stunning kitchen with modern oak cabinetry, solid surface countertops and stainless steel appliances. Step onto a spacious four-season porch with a deck overlooking the private backyard — the perfect place to relax or entertain. The spacious primary suite is 17' by 11' has a 'walk-in closet' and a separate dressing cabinet/sink in the suite. The 'walk-in pantry' is 7' by 5' and a rare feature to enjoy! The lower level features a cozy family room with a gas-burning fireplace, plus additional living space. A beautifully remodeled lower-level bathroom adds both style and convenience. Enjoy the walk-out 'covered' patio with access to the private backyard, creating seamless indoor-outdoor living. The attached two-car garage adds storage space and has a garage door. The popular Shoreview Walking Trail (nearly 90 miles of sidewalks and trails) entrance is adjacent to the driveway. Located in a highly desirable area, this home offers the perfect combination of privacy, modern updates, and move-in-ready convenience. Don’t wait—this one won’t last long!
- Listing Status:
- Active
- Data Last Updated:
- November 19, 2026 at 7:18AM
- Listing Office:
- Edina Realty, Inc. : 651-464-7777
- MLS ID:
- 7163301

- General: StoneVinyl
- Pool: None
- Parking: Attached GarageAsphaltElectricGarage Door OpenerTuckunder Garage
- Roofing: Age 8 Years or LessAsphalt
- General: Split Entry (Bi-Level)Block
- Road/Access: City Street
- HOA Amenities: DeckPatioPorchBuilding ExteriorHazard InsuranceLawn CareMaintenance GroundsProfessional MgmtSnow Removal348.0Monthly
- Originating MLS: northstar
- School District: Mounds View
- County: Ramsey
- Zoning: 023023240269
- Fencing: None
- Utilities: Service - 60 Amp
- Water: City Water/Connected
- Sewer: City Sewer/Connected
- Source: northstar
This listing courtesy of Edina Realty, Inc.
Monthly Payment
- Principal & Interest $
- Property Taxes $
- Home Insurance $
- VA Funding Fee $