1314 N 5th Street, St. Peter, MN 56082
- 4 beds |
- 2 baths |
- 2,078 sqft
 Single-Family Home
  Built in 1968
  9,583sqft lot
 3 car garage
  $176/sqft
  Listed 16 hours ago
Property Description
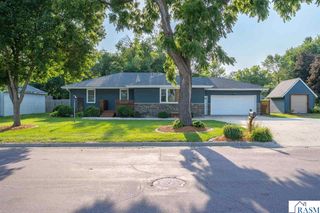
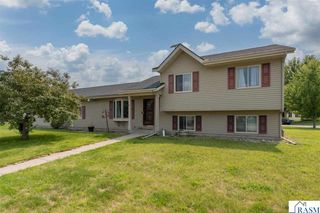
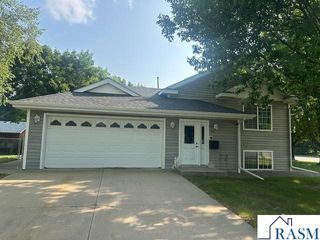
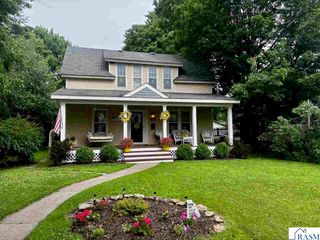
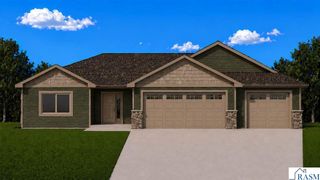
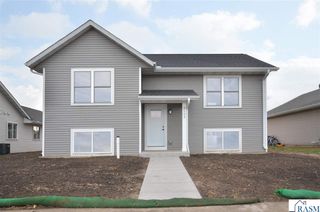
Perched atop the lovely St. Peter River Valley, this beautifully updated 4-bedroom, 2-bath home has been thoughtfully renovated from top to bottom! A welcoming front deck, lush lawn, and beautiful landscaping create an inviting first impression. Step inside to a spacious living room with an open floor plan and views through to the backyard. Hardwood flooring and new doors and trim give the main level a fresh, cohesive feel. The living room flows into the dining area and completely updated kitchen featuring custom white cabinetry, quartz countertops, tile backsplash, and a large breakfast bar. Open to the kitchen is the stunning family room, updated with white paneling, a new fireplace, and large windows overlooking the private backyard. Step outside to the composite deck surrounded by lush flowers, beautiful landscaping, and a large privacy fence along one side of the yard. Three spacious bedrooms are located on the main level, along with a remodeled full bath featuring a custom dual-sink vanity, quartz countertop, tile flooring, and in-floor heat. The lower level offers another large family room, spacious fourth bedroom with egress windows, and an updated bathroom with custom tile and walk-in shower. A storage room and large utility/laundry room with epoxy flooring complete this level. In addition to the attached one-car garage, the property features an impressive newer 24' x 36' heated garage with 12' ceilings. Fully finished, it's a fantastic space for vehicles, storage, hobbies, or entertaining. The large concrete rear driveway is perfect for basketball, bike riding, and play. Notable updates include windows, siding, trim, doors, flooring, kitchen, both bathrooms, family room and fireplace, front and rear decks, and electrical panel. A new roof will be installed prior to closing. With extensive updates, fantastic indoor and outdoor spaces, an incredible garage, and a private landscaped yard, this home is move-in ready for you to enjoy!
- Listing Status:
- Active
- Data Last Updated:
- August 20, 2026 at 7:45AM
- Listing Office:
- Keller Williams Preferred Realty :
- MLS ID:
- 267041232
- Other Structures: Deck
- Parking: Garage Door OpenerAttachedAsphaltConcreteParking spaces: 3
- Roofing: Asphalt
- Windows: Double Pane Windows
- General: Vinyl SidingFrame/WoodOne
- Road/Access: Paved
- School District: St. Peter #508
- Zoning: 197910040
- Fencing: Partial
- Water: Public
- Sewer: Public Sewer
This listing courtesy of Keller Williams Preferred Realty
Monthly Payment
- Principal & Interest $
- Property Taxes $
- Home Insurance $
- VA Funding Fee $