502 N Minnesota Avenue, St. Peter, MN 56082
- 3 beds |
- 2 baths |
- 2,020 sqft
 Single-Family Home
  Built in 1998
  0.25acre lot
 4 car garage
  $168/sqft
  Listed 29 days ago
Property Description
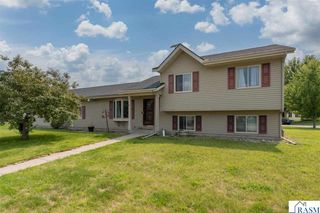
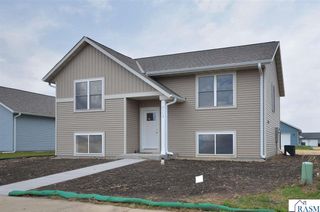
Welcome to 502 N Minnesota Ave - A beautiful home located in the center of St Peter, close to downtown, a few blocks to Veterans Memorial Field & park, as well as the outdoor swimming pool, and just across Minnesota Ave is the scenic Minnesota River. This home is located on a .25 acre corner landscaped & shaded lot, concrete driveway is located on side street, next to that is the fully fenced side yard, double cedar deck, concrete patio space, all perfect for family get-togethers and entertaining. In addition to the 2 car, 20 x 22 attached garage, there is an additional 24 x 28 detached, heated garage, built in 2014, that is perfect for your many projects. Inside is a very nicely maintained and updated split level home. Upper level has an open concept living room, dining area, breakfast bar, galley kitchen, laundry and access to the upper level of the deck, also on the upper level is a beautiful, spacious, yet cozy, primary bedroom with large walk-in closet featuring built in organization, with access to the full bath through both the primary bedroom and hallway. The lower level features a 17 x 24 family room with day light windows and a built-in desk area with upper and lower cabinetry. Lower level has 2 - 12 x 12 bedrooms, both with ample closet space and another full 4-piece bath. Notable features include; a new roof in 2026, water heater in 2025, central vac, and cedar decking. Call today for your showing.
- Listing Status:
- Active
- Data Last Updated:
- August 20, 2026 at 7:45AM
- Listing Office:
- PELL REAL ESTATE : Main: 507-931-1703
- Contact:
- Main: 507-931-1703
- MLS ID:
- 267040975
- General: Garage(s)
- Other Structures: Garage(s)DeckPatio
- Parking: Garage Door OpenerAttachedDetachedConcreteParking spaces: 4
- Roofing: Asphalt
- Windows: Window Coverings
- General: Vinyl SidingFrame/WoodBi-Level
- Road/Access: City StreetCurb/GuttersHighwaySidewalk
- School District: St. Peter #508
- Zoning: 19.503.0780
- Fencing: Full
- Utilities: Circuit Breakers
- Water: Public
- Sewer: Public Sewer
This listing courtesy of PELL REAL ESTATE
Monthly Payment
- Principal & Interest $
- Property Taxes $
- Home Insurance $
- VA Funding Fee $

 New - 16 hours ago