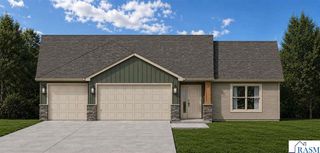
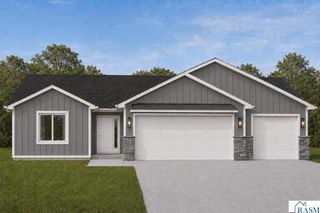
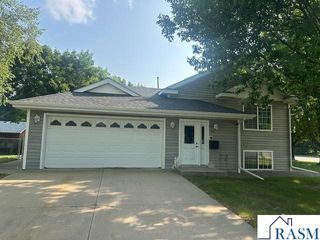
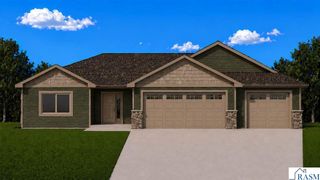
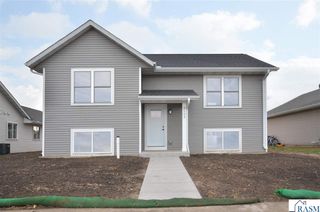
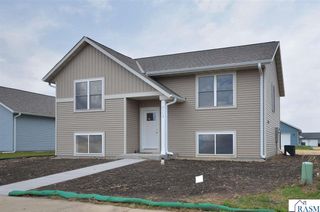
44221 Rabbit Road, St. Peter, MN 56082
- 2 beds |
- 1 bath |
- 1,688 sqft
 Single-Family Home
  Built in 1995
  3.5acre lot
 3 car garage
  $225/sqft
  Listed 21 hours ago
Property Description
There is SO MUCH POTENTIAL HERE! Yes, the home needs plenty of TLC, but if you can handle some work, you'll have an incredible home on a BEAUTIFUL COUNTRY LOT! The oversized 3 car garage is a bonus. Imagine coming home after work, enjoying a relaxing moment on the open front porch or, when mosquitoes are bad, the screened-in porch. The scenery and wildlife out here are phenomenal. A neighbor has shown strong interest in purchasing some of this land, so there may be a possibility of selling a bit of acreage after ownership. There are 2 bedrooms and a full bath (with separate tub and shower) on the main floor, and a lofted den/office upstairs that has the potential to be a 3rd bedroom. Main floor laundry is in the closet of the front entry. Basement is unfinished. And the icing on the cake ... it's only a minute or two from St Peter! And when Hwy 22 opens up, about 10 minutes from Mankato. PRICED WELL BELOW COURTHOUSE MARKET VALUE, this could be the country home of your dreams.
- Listing Status:
- Active
- Data Last Updated:
- August 20, 2026 at 7:45AM
- Listing Office:
- RE/MAX DYNAMIC AGENTS ST. PETER : Home: 507-420-4005
- Contact:
- Home: 507-420-4005
- MLS ID:
- 267041220
- Other Structures: PorchDeck
- Parking: DetachedParking spaces: 3
- Roofing: Asphalt
- General: Wood SidingFrame/Wood1.25 - 1.75 Story
- School District: St. Peter #508
- Zoning: 05.028.2900
- Water: Private
- Sewer: Private Sewer
This listing courtesy of RE/MAX DYNAMIC AGENTS ST. PETER
Monthly Payment
- Principal & Interest $
- Property Taxes $
- Home Insurance $
- VA Funding Fee $