7781 233rd Lane NE, Stacy, MN 55079
- 4 beds |
- 3 baths |
- 3,246 sqft
 Single-Family Home
  Built in 2014
  3.39acre lot
 3 car garage
  $220/sqft
  Listed 5 days ago
Property Description
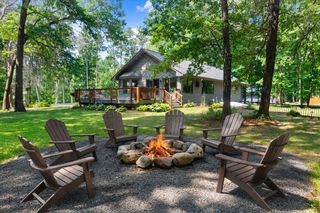
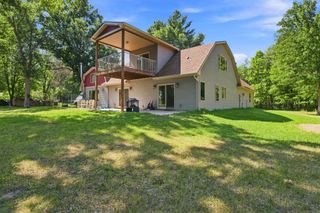
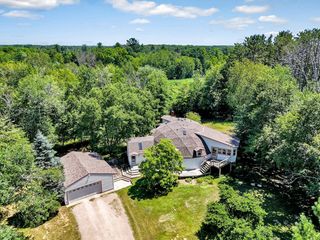
Beautifully maintained one-owner walkout rambler set on 3.4 private, wooded acres in Linwood Township with a Stacy mailing address. A brand-new septic system was installed this summer, offering a major recent improvement and added peace of mind for the next owner. Designed for comfortable main-level living, this exceptional home features 3 bedrooms plus a main-floor office that also qualifies as a legal bedroom, giving you excellent flexibility for guests, work-from-home space, or additional sleeping accommodations. Soaring vaulted ceilings, an open-concept layout, and a striking floor-to-ceiling stone gas fireplace create a warm and impressive main living area filled with character. The finished walkout lower level expands the living space with a spacious family room, a second stone gas fireplace, an additional bedroom, and abundant storage. Whether used for entertaining, recreation, guests, or everyday relaxation, the lower level offers plenty of room to spread out. Outside, the 3.4-acre setting provides exceptional privacy, mature woods, and the peaceful feel of country living. A 3-car garage adds valuable space for vehicles, tools, toys, and storage. With quality finishes throughout, flexible living spaces, two beautiful stone fireplaces, a walkout lower level, a private wooded setting, and a brand-new septic system installed this summer, this property offers a rare opportunity to enjoy acreage living with important updates already completed.
- Listing Status:
- Active
- Data Last Updated:
- September 22, 2026 at 1:17PM
- Listing Office:
- Real Broker, LLC : 855-450-0442
- MLS ID:
- 7145601

- General: StoneShakesVinyl
- Pool: None
- Parking: Attached Garage
- Roofing: Architectural ShingleAsphaltPitched
- General: OneBlock
- Road/Access: City StreetPaved Streets
- HOA Amenities: 0.0N/A
- Originating MLS: northstar
- School District: Forest Lake
- County: Anoka
- Zoning: 343422240003
- Fencing: None
- Waterfront: 150
- Utilities: 200+ Amp Service
- Water: Well
- Sewer: Private SewerSeptic System Compliant - Yes
- Source: northstar
This listing courtesy of Real Broker, LLC
Monthly Payment
- Principal & Interest $
- Property Taxes $
- Home Insurance $
- VA Funding Fee $