5445 215th Lane NE, Linwood Twp, MN 55092
- 4 beds |
- 3 baths |
- 3,194 sqft
 Single-Family Home
  Built in 1991
  6.93acre lot
 2 car garage
  $196/sqft
  Listed 1 month ago
Property Description
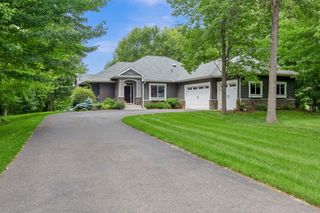
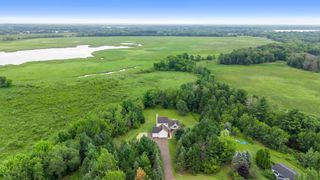
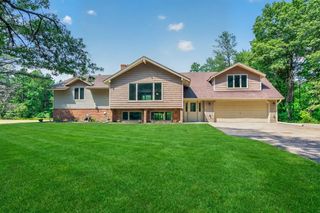
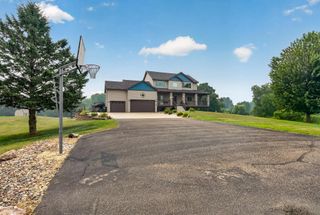
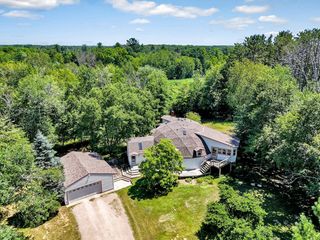
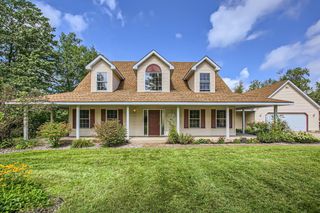
Welcome to your private retreat nestled on 6.93 beautiful acres in Wyoming, MN! Offering approximately 3,194 finished square feet, 4 bedrooms and 3 baths, and a 40' × 88' pole barn, this spacious home combines comfortable living, impressive entertaining spaces and exceptional storage and workshop capabilities, all in a peaceful, wooded setting. Inside, the bright and inviting main level features an open kitchen, dining and living area with abundant cabinetry, generous counter space, center island, vaulted ceiling, skylights, and large windows overlooking the surrounding property. The spacious primary includes a walk-in closet and private bath, while convenient main-level laundry and central vacuum (no heads are available), adds everyday functionality. In-floor heat provides comfort and convenience. The finished lower level offers outstanding space for entertaining and relaxing, with a large family/recreation room, fireplace, wet bar, game area and plenty of room for gatherings. The pool table and hot tub are included! With four bedrooms and three baths, there is flexibility for family, guests, home office, and more. Step outside and enjoy the privacy of six acres surrounded by mature trees. The expansive fiberglass deck with cedar and glass railing creates an ideal outdoor living space for grilling, entertaining or simply enjoying the peaceful setting. Leaf Guard gutters with a lifetime warranty are another welcome feature. Car enthusiasts, RVers, hobbyists, contractors and anyone needing serious shop space will appreciate the property's exceptional garage and outbuilding setup. In addition to the attached two-stall garage with in-floor heat and central vacuum, the impressive 40' x 88' pole barn features vaulted trusses, a 14' x 14' front overhead door, 12' x 12' rear-side door, a 12' x 22' heated room, pallet-rack shelving along one wall and additional shelving along the back. With approximately 6.9 acres, extensive finished living space, an oversized pole barn, heated garage, multiple indoor and outdoor entertaining areas and a private wooded setting, this is a property that offers the space and versatility to live, work, store, create and play, all in one place.
- Listing Status:
- Active
- Data Last Updated:
- September 22, 2026 at 7:18AM
- Listing Office:
- RE/MAX Synergy : 651-464-7070
- MLS ID:
- 7115565

- General: Fiber BoardPole BuildingStorage Shed
- Pool: None
- Parking: Attached GarageAsphaltElectricFinished GarageGarage Door OpenerHeated GarageInsulated GarageRV Access/ParkingStorage
- Roofing: AsphaltPitched
- General: OneBlock
- Road/Access: County RoadPaved Streets
- HOA Amenities: 0.0
- Originating MLS: northstar
- School District: Forest Lake
- County: Anoka
- Topography: Gently RollingWooded
- Zoning: 073322420005
- Utilities: Circuit Breakers200+ Amp Service
- Water: PrivateWell
- Sewer: Private SewerSeptic System Compliant - YesTank with Drainage Field
- Source: northstar
This listing courtesy of RE/MAX Synergy
Monthly Payment
- Principal & Interest $
- Property Taxes $
- Home Insurance $
- VA Funding Fee $