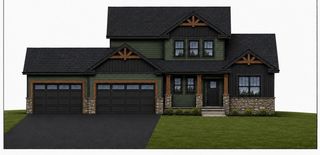
19543 Naples Street NE, East Bethel, MN 55011
- 4 beds |
- 3 baths |
- 2,664 sqft
 Single-Family Home
  Built in 1995
  15acre lot
 3 car garage
  $244/sqft
  Listed 29 days ago
Property Description
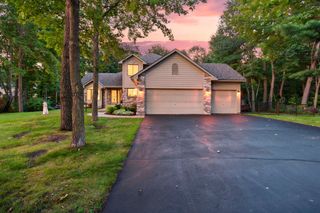
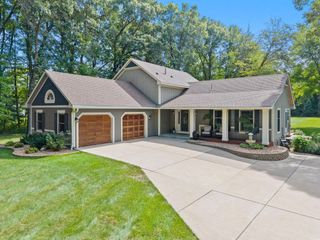
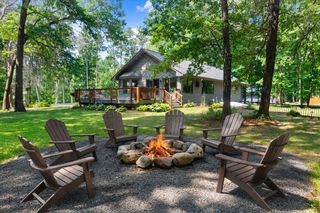
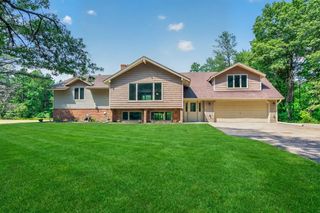
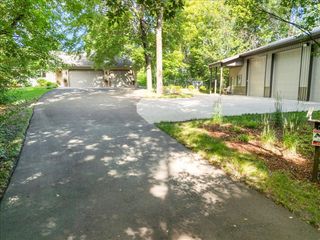
Looking for a great place to hunt, fish, dirt bike or just relax? Set on a sprawling 15-acre parcel backing up to serene wetlands, this modified two-story home in East Bethel offers the perfect blend of privacy and versatility. Nestled at the end of a quiet cul-de-sac, the property features meandering trails ideal for hunting, dirt bike riding, or simply exploring nature’s beauty. An inviting above-ground pool and expansive deck off the kitchen invite outdoor entertaining and idyllic relaxation amidst tranquil surroundings. The main floor welcomes you with vaulted ceilings and an open layout featuring a large dining room, office/sitting room, eat-in kitchen, and a spacious living room—all showcasing new luxury vinyl plank flooring that complements the home’s modern yet comfortable vibe. Also on this level is a convenient bedroom, and ¾ bathroom perfect for guests or flexible use and a large mudroom/laundry room. Upstairs, you’ll find three bedrooms including a spacious primary suite with an upgraded bathroom, along with two additional bedrooms offering ample space for family or visitors. The walkout basement expands the living space with a cozy great room warmed by a free-standing fireplace, a large unfinished flex room ready to become a home office, extra bedroom, gym, or creative retreat and a large workshop. Storage needs are well met with abundant closets and an oversized, heated, and insulated garage—perfect for vehicles, toys, or hobbies. This exceptional home balances outdoor adventure with tasteful updates and spacious living, offering a truly unique East Bethel opportunity.
- Listing Status:
- Active
- Data Last Updated:
- September 22, 2026 at 7:18AM
- Listing Office:
- RE/MAX Results : 651-484-8800
- MLS ID:
- 7115215

- General: VinylOther
- Pool: Above GroundOutdoor
- Parking: Attached GarageAsphaltGarage Door OpenerHeated GarageInsulated Garage
- Roofing: Age Over 8 YearsArchitectural Shingle
- General: Modified Two StoryBlock
- Road/Access: Cul De SacUnpaved Streets
- HOA Amenities: 0.0
- Originating MLS: northstar
- School District: St. Francis
- County: Anoka
- Zoning: 263323210006
- Fencing: None
- Utilities: Circuit Breakers200+ Amp Service
- Water: Well
- Sewer: Septic System Compliant - Yes
- Source: northstar
This listing courtesy of RE/MAX Results
Monthly Payment
- Principal & Interest $
- Property Taxes $
- Home Insurance $
- VA Funding Fee $