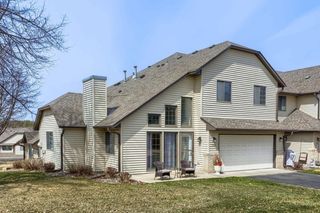
1208 Timber Way, Stillwater, MN 55082
- 2 beds |
- 3 baths |
- 1,612 sqft
 unknown
  Built in 2000
  0.85acre lot
 2 car garage
  $202/sqft
  Listed 14 days ago
Property Description
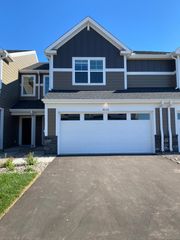
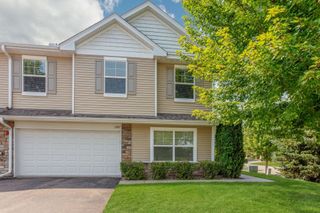
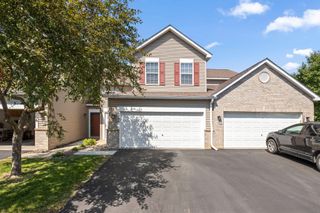
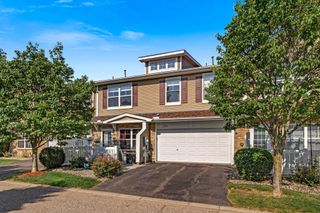
Located in the highly desirable Stillwater Crossing development, this 3-bathroom townhome offers incredible and immaculate updates for those wanting a completely move-in ready experience. You’ll enjoy 7 years of thoughtful updates, including all new flooring, lighting, paint, Anderson windows, kitchen appliances, furnace, A/C, water heater/softener, 3 bathroom renovations, sliding patio, storm door, front door, garage door and updated gas fireplace. The main floor features a soaring vaulted ceiling, seamlessly flowing out to a private walkout patio that overlooks a lush, wooded backdrop. Upstairs, the generous primary suite serves as a true retreat, complete with a private full bath and an expansive walk-in closet. Situated in the top-rated Stillwater School District 834, this property provides effortless access to Highway 36 and very close to Aamondt’s Apple Farm (includes Thor’s hard cider and St Croix Vineyard) with lots of year round events, close to historic downtown Stillwater with lots of year round events.
- Listing Status:
- Active
- Data Last Updated:
- August 7, 2026 at 1:18AM
- Listing Office:
- Pemberton RE : 612-260-8777
- MLS ID:
- 7114544

- General: Brick VeneerVinyl
- Parking: Attached Garage
- General: TwoSlab
- HOA Amenities: Building ExteriorHazard InsuranceLawn CareMaintenance GroundsProfessional MgmtSanitationSewerShared AmenitiesSnow RemovalWater340.0Monthly
- Originating MLS: northstar
- School District: Stillwater
- County: Washington
- Zoning: 3103020320029
- Utilities: Circuit Breakers
- Water: City Water/Connected
- Sewer: City Sewer/Connected
- Source: northstar
This listing courtesy of Pemberton RE
Monthly Payment
- Principal & Interest $
- Property Taxes $
- Home Insurance $
- VA Funding Fee $

 New - 1 day ago