
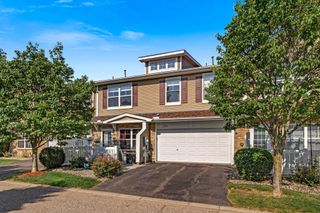
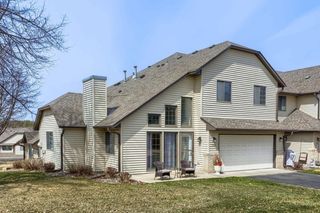
3587 Maureen Lane, Stillwater, MN 55082
- 3 beds |
- 3 baths |
- 1,828 sqft
 unknown
  Built in 2014
  1,873sqft lot
 2 car garage
  $191/sqft
  Listed 2 days ago
Property Description
Welcome home to this beautifully maintained end-unit townhome in Stillwater's highly sought-after Millbrook neighborhood! Bathed in natural light and thoughtfully designed, this move-in-ready 3-bedroom, 3-bath home offers the perfect blend of style, comfort, and functionality. The open-concept main level features a spacious living room that flows effortlessly into the dining area and timeless kitchen, creating an ideal space for everyday living and entertaining. The kitchen is appointed with granite countertops, a large center island, rich cabinetry, tile backsplash, and stainless-steel appliances. Upstairs, you'll find all three bedrooms, convenient upper-level laundry, and a versatile loft that easily serves as a family room, home office, playroom, or media space. The expansive primary suite is a private retreat featuring a separate sitting area that's perfect for a reading nook or workspace, a large walk-in closet, and an ensuite bath with dual vanities and a walk-in shower. Two additional generously sized bedrooms and a full bath complete the upper level. Step outside to your private patio and enjoy one of the neighborhood's premier locations directly across from Millbrook Park, offering peaceful views and easy access to outdoor recreation. Just steps from Millbrook Trail, with direct connections to Brown's Creek Trail and the Gateway Trail system, this home also offers convenient access to shopping, dining, schools, and the charm of historic downtown Stillwater. With its thoughtful layout, quality finishes, and exceptional location, this home is ready for quick occupancy and is the perfect place to call home.
- Listing Status:
- Active
- Data Last Updated:
- August 7, 2026 at 2:19AM
- Listing Office:
- RE/MAX Professionals : 651-439-2222
- MLS ID:
- 7121181

- General: StoneVinyl
- Pool: None
- Parking: Attached GarageAsphaltGarage Door Opener
- Roofing: AsphaltPitched
- General: TwoPoured Concrete
- Road/Access: City StreetCurbsPaved StreetsSidewalksStreet LightsStorm Sewer
- HOA Amenities: In-Ground Sprinkler SystemTrail(s)Building ExteriorHazard InsuranceLawn CareMaintenance GroundsProfessional MgmtSanitationSnow Removal369.0Monthly
- Originating MLS: northstar
- School District: Stillwater
- County: Washington
- Zoning: 1903020210127
- Fencing: None
- Utilities: Circuit Breakers
- Water: City Water/Connected
- Sewer: City Sewer/Connected
- Source: northstar
This listing courtesy of RE/MAX Professionals
Monthly Payment
- Principal & Interest $
- Property Taxes $
- Home Insurance $
- VA Funding Fee $