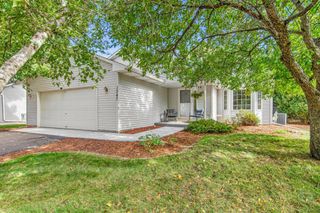
13868 55th Street N, Stillwater, MN 55082
- 5 beds |
- 2 baths |
- 2,340 sqft
 Single-Family Home
 Built in 1995
 0.25acre lot
 2 car garage
 $205/sqft
 Listed 12 days ago
Property Description
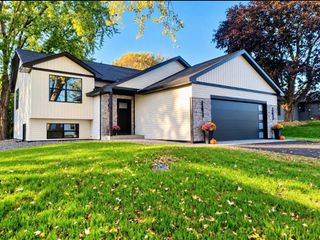
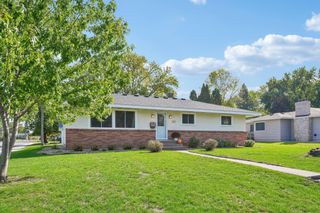
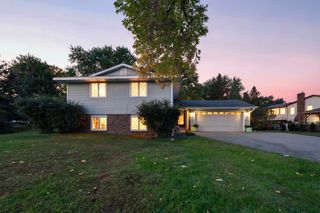
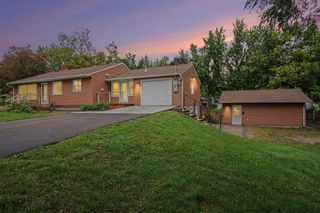
Discover this exceptional five-bedroom multi-level home that beautifully blends comfort, character, and convenience. From the moment you arrive, the stunning paver driveway and inviting exterior set the tone for something truly special. The bright and inviting main level features a dramatic vaulted ceiling, center-island kitchen with stainless-steel appliances, and spacious formal dining room that could also serve as an additional living area. Upstairs, you will find three bedrooms on one level, including a generous primary bedroom with private access to the full bathroom, complete with a separate soaking tub and shower. The finished walkout lower level offers a spacious family room with a cozy fireplace, a flexible bedroom or home office, and bathroom. One level below, the additional finished space provides another bedroom, a fun and versatile recreation area, and plenty of storage. Outside, enjoy lush landscaping and a private backyard from the wonderful maintenance-free deck or the walkout porch below. Tucked away on a quiet street in the sought-after River Hills neighborhood, this home is just minutes from city parks, trails, the recreation center, schools, clinics, the hospital, shopping, restaurants, historic downtown Stillwater, and more.
- Listing Status:
- Active
- Data Last Updated:
- October 23, 2026 at 2:18AM
- Listing Office:
- RE/MAX Professionals : 651-439-2222
- MLS ID:
- 7156963

- General: StoneVinylStorage Shed
- Pool: None
- Parking: Attached GarageConcreteDriveway - Other SurfaceGarage Door OpenerStorage
- Roofing: AsphaltPitched
- General: Four or More Level SplitBlock
- Road/Access: City StreetCurbsPaved Streets
- HOA Amenities: 0.0
- Originating MLS: northstar
- School District: Stillwater
- County: Washington
- Zoning: 0502920140092
- Fencing: None
- Utilities: Circuit Breakers
- Water: City Water/Connected
- Sewer: City Sewer/Connected
- Source: northstar
This listing courtesy of RE/MAX Professionals
Monthly Payment
- Principal & Interest $
- Property Taxes $
- Home Insurance $
- VA Funding Fee $

 New - 3 days ago