15270 Painters Lane Circle N, Stillwater, MN 55082
- 5 beds |
- 6 baths |
- 6,369 sqft
 Single-Family Home
  Built in 1999
  6acre lot
 9 car garage
  $345/sqft
  Listed 1 month ago
Property Description
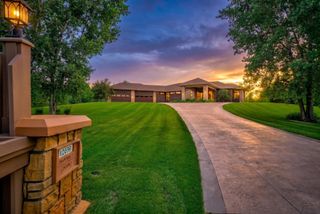
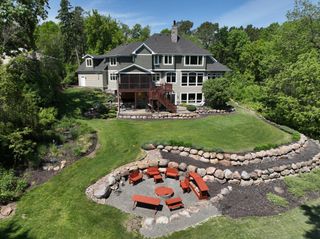
Perched atop one of the most spectacular sites in Stillwater, this extraordinary custom-built estate offers breathtaking panoramic views of the St. Croix River Valley and over 6 private wooded acres bordering protected DNR land. Designed to capture the beauty of its surroundings, this remarkable home combines timeless craftsmanship with exceptional amenities throughout. The thoughtfully designed floor plan features expansive gathering spaces, a gourmet kitchen with premium appliances, luxurious owner's suite, and walls of windows that showcase the stunning natural landscape. Entertain with ease in the beautiful screen porch, relax in the sun-filled solarium, or enjoy a glass of wine from your private wine cellar. Step outside to your own resort-style retreat complete with a heated pool and multiple outdoor living spaces surrounded by nature and privacy. Car enthusiasts, hobbyists, and collectors will appreciate the rare 9-car garage capacity, including a finished heated/cooled, attached garage plus spacious detached garage. Nestled in the highly sought-after Emerald Highlands neighborhood, this exceptional property offers a rare opportunity to enjoy unmatched privacy, incredible views, and luxury living just minutes from historic downtown Stillwater and the St. Croix River. A truly unforgettable estate unlike any other.
- Listing Status:
- Active
- Data Last Updated:
- July 21, 2026 at 8:17PM
- Listing Office:
- Edina Realty, Inc. : 952-892-7000
- MLS ID:
- 7089697

- General: StoneStuccoWoodGarage(s)
- Pool: Below GroundHeatedOutdoor
- Parking: Attached GarageDetached GarageAsphaltElectricFloor DrainFinished GarageGarage Door OpenerHeated GarageInsulated GarageMultiple GaragesTandem Garage
- Roofing: Age 8 Years or LessArchitectural ShingleAsphaltPitched
- General: OnePoured Concrete
- Road/Access: City StreetCounty RoadPaved Streets
- HOA Amenities: 0.0
- Originating MLS: northstar
- School District: Stillwater
- County: Washington
- Zoning: 2202920320010
- Fencing: Chain LinkOtherPartial
- Utilities: Circuit Breakers
- Water: DrilledWell
- Sewer: Mound SepticSeptic System Compliant - Yes
- Source: northstar
This listing courtesy of Edina Realty, Inc.
Monthly Payment
- Principal & Interest $
- Property Taxes $
- Home Insurance $
- VA Funding Fee $