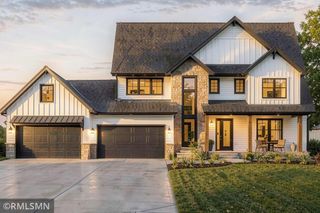
4738 Ogden Trail N, Stillwater, MN 55082
- 5 beds |
- 6 baths |
- 6,492 sqft
 Single-Family Home
  Built in 2026
  0.72acre lot
 4 car garage
  $316/sqft
  Listed 4 months ago
Property Description
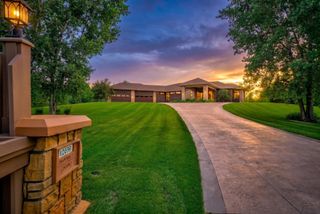
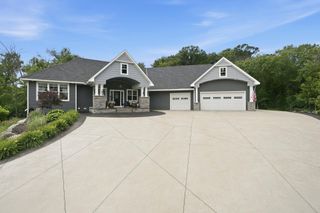
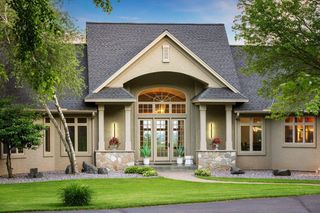
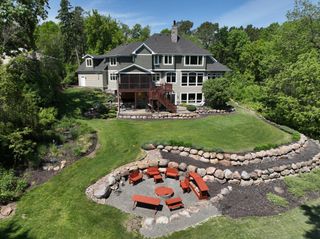
The Sheridan is one of Hanson Builders favorite home designs and will be ready to showcase this fall! Immediately notice the open and spacious feel of the 10'ceilings on the main, highly desired kitchen with oversized center island, large prep kitchen tucked behind with additional sink, beverage fridge, microwave and plenty of storage! Four-season porch with stone to ceiling fireplace. The upper level features 4 beds including Private Primary Suite with a stunning spa like bathroom; huge walk-in tile shower with glass wall and heated floors. Large bonus room perfect for a kids entertaining space! Fully finished LL with fifth bedroom, Indoor Sport Center, large exercise room, Custom Wet Bar, and so much more! Come feel the difference of a home that is designed for life, in a community that provides a serene setting and ample outdoor space! Built with superior methods and hands on experience. We have perfected this for over 45 years!!
- Listing Status:
- Active
- Data Last Updated:
- July 21, 2026 at 8:17PM
- Listing Office:
- Hanson Builders Inc : 612-321-6062
- MLS ID:
- 7040659

- General: StoneCement Board
- Parking: Attached GarageFloor DrainGarage Door OpenerHeated GarageInsulated Garage
- Roofing: Age 8 Years or LessAsphaltPitched
- General: Two8 ft+ Pour
- HOA Amenities: Other2600.0Annually
- Originating MLS: northstar
- School District: Stillwater
- County: Washington
- Zoning: 0902920230027
- Utilities: 200+ Amp Service
- Water: City Water/Connected
- Sewer: Shared Septic
- Source: northstar
This listing courtesy of Hanson Builders Inc
Monthly Payment
- Principal & Interest $
- Property Taxes $
- Home Insurance $
- VA Funding Fee $