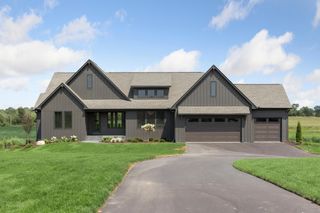
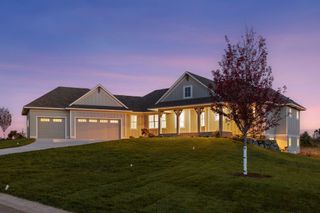
1941 Paris Bay N, Stillwater, MN 55082
- 3 beds |
- 3 baths |
- 3,854 sqft
 Single-Family Home
  Built in 2008
  2.54acre lot
 4 car garage
  $305/sqft
  Listed 3 months ago
Property Description
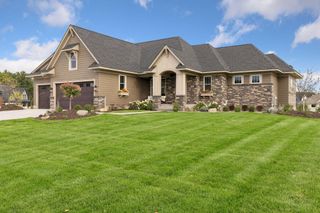
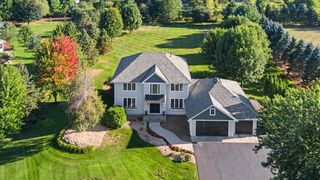
This is the one you've been waiting for! Custom built by Landmark Custom Homes with exceptional craftsmanship and quality throughout, this stunning walkout rambler is perfectly situated on an incredibly private cul-de-sac lot. Step inside to discover unique Brazilian Teak hardwood floors, high-end finishes, and a spacious open-concept design. The gourmet kitchen features custom alder cabinetry, a large walk-in pantry, and ample space for entertaining. The luxurious primary suite offers a cozy fireplace, breathtaking views of the backyard, heated bathroom floors, a large walk-in shower, separate jetted tub, and an oversized walk-in closet. The walkout lower level is designed for both relaxation and entertaining, featuring a full wet bar, expansive family room with a wood-burning fireplace, two additional bedrooms, abundant storage, and even a convenient dog wash station. Outside, you'll find your own private retreat. Enjoy the Marquis hot tub, spring-fed pond with fountain, sand volleyball court, beautiful flower gardens, raised garden beds, and a custom garden shed complete with water and electricity. The 4+ car garage provides plenty of room for vehicles, toys, and hobbies. A rare combination of privacy, luxury, and exceptional amenities in a truly premium location.
- Listing Status:
- Active
- Data Last Updated:
- September 22, 2026 at 7:16PM
- Listing Office:
- RE/MAX Professionals : 651-439-2222
- MLS ID:
- 7089586

- General: StoneCement BoardStorage Shed
- Pool: None
- Parking: Attached GarageAsphaltElectricFloor DrainFinished GarageGarage Door OpenerInsulated Garage
- Roofing: Age 8 Years or LessArchitectural ShingleAsphaltPitched
- General: OnePoured Concrete
- Road/Access: County RoadCul De SacNo Outlet/Dead EndPaved StreetsTownship
- HOA Amenities: Other300.0Annually
- Originating MLS: northstar
- School District: Stillwater
- County: Washington
- Zoning: 2702920210012
- Fencing: None
- Utilities: Circuit Breakers200+ Amp Service
- Water: PrivateWell
- Sewer: Mound SepticPrivate SewerSeptic System Compliant - Yes
- Source: northstar
This listing courtesy of RE/MAX Professionals
Monthly Payment
- Principal & Interest $
- Property Taxes $
- Home Insurance $
- VA Funding Fee $