3460 Pete Miller Court N, Stillwater, MN 55082
- 4 beds |
- 3 baths |
- 4,162 sqft
 Single-Family Home
  Built in 2016
  0.76acre lot
 3 car garage
  $287/sqft
  Listed 14 days ago
Property Description
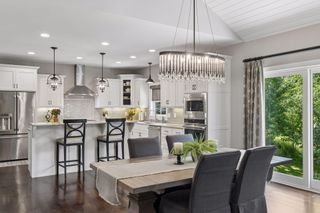
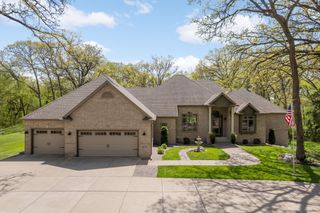
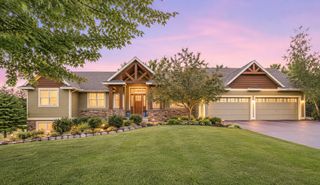
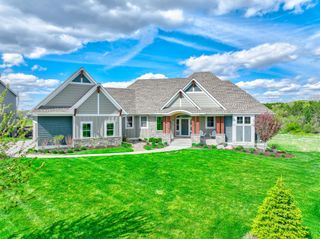
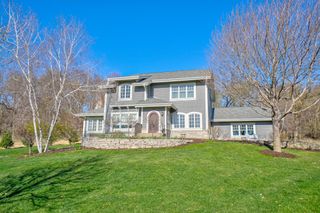
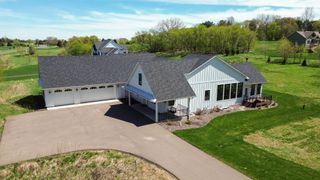
Nestled on a prime lot that backs to a private, wooded conservation area in premier Miller Farms, this custom Derrick-built home has been meticulously maintained and offers many notable improvements inside and out. From the beautifully landscaped walkway, Craftsman architecture and a covered front porch are a warm welcome to the functional, open concept that lies inside. As you enter, stand in awe of the priceless, woodland views through a wall of oversized windows in the great room, where a coffered ceiling and custom millwork surrounding a stone gas fireplace make a grandiose statement. Continuing into the gourmet kitchen, be pleased to find deluxe white cabinetry amongst gleaming counters and tile backsplash, as well as a butler’s pantry and large center island next to a spacious informal dining area with a stunning wood ceiling treatment. Surrounded by windows and patio doors, this space lends more of those tranquil views and access to a sizable maintenance-free deck. Also appreciate the convenience of main-level living with the luxurious Owner’s suite that features a board and batten wall and spa-like en suite with all the expected luxuries and a huge, walk-in closet with desirable organization system and convenient, walk-through access to the updated laundry room. In addition, a private office with French doors could be utilized as a second bedroom, and the handy mudroom off the three-car heated garage keeps the mess at bay with built-ins and a walk-in closet. And if you’re looking for more room to spread out and entertain, the lower level checks all the boxes with its cozy family room featuring a stone surround gas fireplace and impressive built-in entertainment center, next to a large recreation/game area and lavish, walk-behind wet bar. There are also two bedrooms with walk-in closets to accommodate guests or other household members, plus the exercise room could serve as an additional bedroom or office, and a full bath provides a double vanity and favorable privacy door to the shower. The walkout then leads to a fantastic paver patio, where you can relax in the hot tub and take in views of the gorgeous backyard that abuts the neighborhood walking trail. Located just 10 minutes from the charming river towns of Stillwater and Hudson, this exceptional home offers the perfect balance of luxury, comfort and nature—providing a peaceful retreat with convenient access to shopping, dining, recreation and everyday amenities.
- Listing Status:
- Active
- Data Last Updated:
- July 22, 2026 at 1:16AM
- Listing Office:
- Lakes Sotheby's International Realty : 651-419-6300
- MLS ID:
- 7103763

- General: StoneEngineered Wood
- Parking: Attached GarageConcreteGarage Door OpenerHeated GarageInsulated Garage
- Roofing: Age 8 Years or LessAsphalt
- General: OnePoured Concrete
- Road/Access: Cul De SacCurbsPaved StreetsTownship
- HOA Amenities: Trail(s)SewerShared Amenities2184.0Annually
- Originating MLS: northstar
- School District: Stillwater
- County: Washington
- Zoning: 1502920230021
- Water: City Water/Connected
- Sewer: Septic System Compliant - YesShared Septic
- Source: northstar
This listing courtesy of Lakes Sotheby's International Realty
Monthly Payment
- Principal & Interest $
- Property Taxes $
- Home Insurance $
- VA Funding Fee $