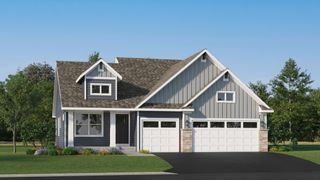
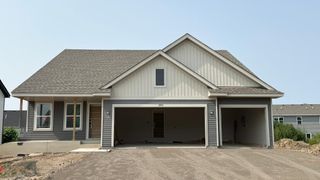
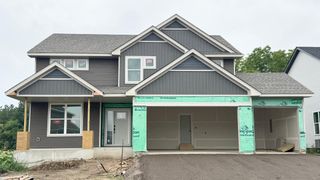
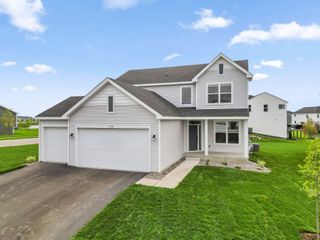
10110 Harvest Trail, Victoria, MN 55318
- 4 beds |
- 4 baths |
- 2,548 sqft
 Single-Family Home
  Built in 2022
  6,098sqft lot
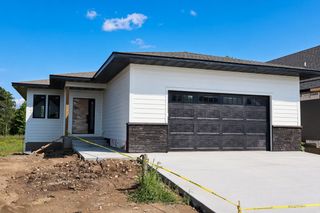
 3 car garage
  $249/sqft
  Listed 3 days ago
Property Description
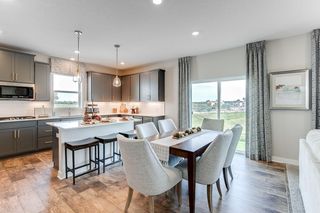
Welcome home to 10110 Harvest Trail! This beautifully designed RT Urban Homes by Robert Thomas Homes is a perfect way to enjoy nearly new construction (2022 built) without the wait. This move-in ready home includes a fully fenced in backyard, deck, gutters, finished basement and a water softener. Set on a prime lot adjacent to prairie grassland, this home is a perfect combination of a modern family home with a scenic feel. The open concept floor plan features a main level perfect for entertaining with a designer kitchen, center island, pantry, dining area, and striking gas fireplace. Beautiful and extra large MN-made windows drench the space with natural light. On-trend lighting and finishes paired with clean lines throughout the home make it feel polished and elevated. The transition to the outdoors is seamless with a deck right off the informal dining area. Upstairs offers three bedrooms including a primary ensuite with a generously sized walk-in closet. Laundry is conveniently located on the same level. An additional full bathroom rounds out the upper level. The lower level is already finished for you featuring another bedroom and a full spa-like bathroom with custom jet tub, offering flexible space for guests. Don't miss the sauna in the garage or the two peach trees out front! The highly sought after Huntersbrook community features a private neighborhood heated outdoor pool, clubhouse and fitness center just across the street from the home, as well as sidewalks and an upcoming Huntersbrook Park. Located within ten minutes to Target and Costco as well as the charming downtowns of Chaska and Victoria, move right in and enjoy everything the lifestyle has to offer!
- Listing Status:
- Active
- Data Last Updated:
- August 20, 2026 at 12:18PM
- Listing Office:
- eXp Realty : 320-500-4397
- MLS ID:
- 7128151

- General: Engineered Wood
- Pool: Below GroundHeatedOutdoorShared
- Parking: Attached GarageAsphaltGarage Door Opener
- Roofing: Age 8 Years or LessAsphalt
- General: Three Level SplitPoured Concrete
- Road/Access: City StreetSidewalks
- HOA Amenities: Professional MgmtShared Amenities108.0Monthly
- Originating MLS: northstar
- School District: Eastern Carver County Schools
- County: Carver
- Zoning: 655701160
- Fencing: Full
- Utilities: Circuit Breakers
- Water: City Water/Connected
- Sewer: City Sewer/Connected
- Source: northstar
This listing courtesy of eXp Realty
Monthly Payment
- Principal & Interest $
- Property Taxes $
- Home Insurance $
- VA Funding Fee $

 New - 3 days ago