10382 Birchwood Circle, Victoria, MN 55318
- 3 beds |
- 3 baths |
- 2,317 sqft
 Town Home
  Built in 2026
  1,742sqft lot
 2 car garage
  $207/sqft
  Listed 23 days ago
Property Description
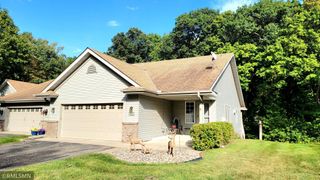
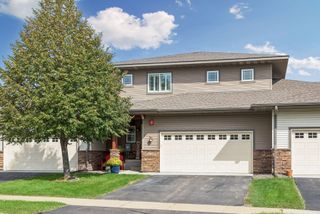
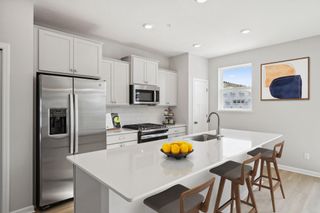
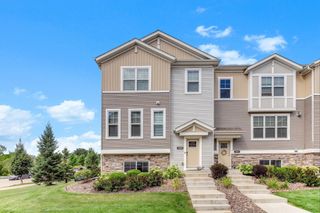
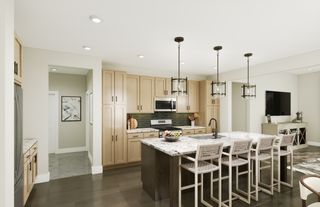
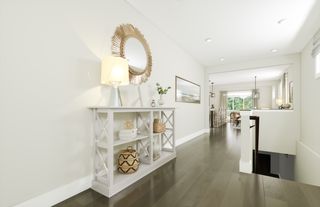
Special below market rates for conventional/FHA financing and seller paid credits available with affiliate lender. Call for further details. LAST opportunity to own a wetland-facing end-unit townhome in the community! This stunning 3-bedroom, 2.5-bath home with a 2-car garage offers scenic wetland views, abundant natural light, and thoughtfully selected upgrades throughout. The open-concept main level features 9-foot ceilings, luxury vinyl plank flooring, black hardware, and a seamless flow between the kitchen, dining area, and family room. A versatile flex room provides the perfect space for a home office, playroom, or reading nook. Upstairs, you'll find all three bedrooms, including a spacious primary suite complete with dual sinks, a large linen closet, and an oversized walk-in closet. Two additional bedrooms, a full bath with a tub/shower combination, and a convenient second-floor laundry room complete the upper level. The finished lower-level recreation room offers additional living space ideal for entertaining, working out, or relaxing. Additional upgrades include an upgraded 8 lb carpet pad for added comfort, plus the washer and dryer are included. Don't miss your chance to own the last available wetland-overlook end unit and enjoy maintenance-free living with beautiful natural views right outside your door.
- Listing Status:
- Active
- Data Last Updated:
- September 22, 2026 at 10:18PM
- Listing Office:
- M/I Homes : 763-586-7200
- MLS ID:
- 7135913

- General: StoneVinyl
- Parking: Attached Garage
- Roofing: Architectural Shingle
- General: More Than 2 StoriesSlab
- HOA Amenities: Fire Sprinkler SystemIn-Ground Sprinkler SystemTrail(s)Building ExteriorHazard InsuranceLawn CareMaintenance GroundsProfessional MgmtSanitationShared AmenitiesSnow Removal294.0Monthly
- Originating MLS: northstar
- School District: Eastern Carver County Schools
- County: Carver
- Zoning: 653570070
- Water: City Water/Connected
- Sewer: City Sewer/Connected
- Source: northstar
This listing courtesy of M/I Homes
Monthly Payment
- Principal & Interest $
- Property Taxes $
- Home Insurance $
- VA Funding Fee $