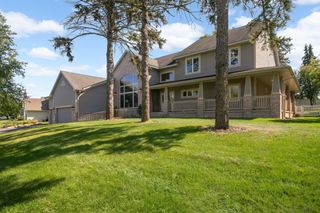
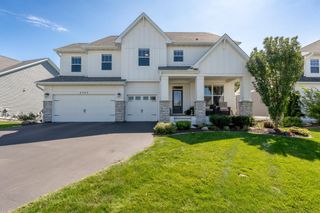
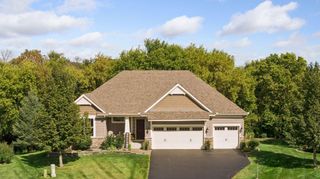
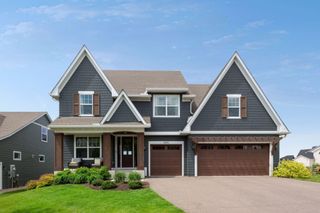
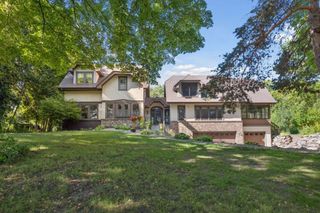
8455 Kelzer Pond Drive, Victoria, MN 55386
- 5 beds |
- 5 baths |
- 4,495 sqft
 Single-Family Home
  Built in 2003
  0.37acre lot
 3 car garage
  $221/sqft
  Listed 3 days ago
Property Description
Sophisticated style meets everyday comfort in this exquisitely updated 5-bedroom, 5-bath home in Victoria’s coveted Watermark neighborhood. The homeowner, in consult with The Sitting Room and Studio M, has brought an inspired design vision to life — every space thoughtfully curated with timeless finishes, custom details, and impeccable craftsmanship. No detail has been overlooked: hand-painted wallpaper from England, zellige tile imported from Morocco, custom window coverings, luxurious wool carpeting, and Italian plumbing fixtures all speak to the home’s elevated quality and artistry. The light-filled main level showcases an exceptional open layout centered around a stunning chef’s kitchen with wood and Carrera marble surfaces, custom cabinetry, high-end appliances, and a statement island perfect for gathering. Elegant living spaces, designer lighting, and warm architectural elements create an inviting atmosphere throughout. Upstairs, two primary suites offer serene retreats, including an owner’s suite beautifully remodeled within the past year. Three additional bedrooms, two bathrooms, and his and hers’ offices complete the upper level. The beautifully finished lower level expands the home’s entertaining potential with a generous bar, recreation spaces and a spa-inspired bath. A three-car garage double deep with endless storage, quaint backyard gardens and access to Watermark’s outstanding community amenities enhance the lifestyle experience. From the neighborhood trail, enjoy a picturesque walk into downtown Victoria for the Wednesday night car show, ice cream, or dinner at one of the area’s growing list of terrific restaurants.
- Listing Status:
- Active
- Data Last Updated:
- September 22, 2026 at 7:18AM
- Listing Office:
- Edina Realty, Inc. : 952-944-7107
- MLS ID:
- 7147156

- General: Fiber BoardShakesWood
- Parking: Attached GarageConcreteFinished GarageGarage Door OpenerHeated GarageInsulated Garage
- Roofing: Age 8 Years or LessAsphaltPitched
- General: TwoPoured Concrete
- Road/Access: City StreetCurbsPaved StreetsSidewalksStreet LightsStorm Sewer
- HOA Amenities: Professional MgmtShared Amenities750.0Annually
- Originating MLS: northstar
- School District: Eastern Carver County Schools
- County: Carver
- Zoning: 655450450
- Fencing: CompositeFull
- Utilities: Circuit Breakers200+ Amp Service
- Water: City Water/Connected
- Sewer: City Sewer/Connected
- Source: northstar
This listing courtesy of Edina Realty, Inc.
Monthly Payment
- Principal & Interest $
- Property Taxes $
- Home Insurance $
- VA Funding Fee $