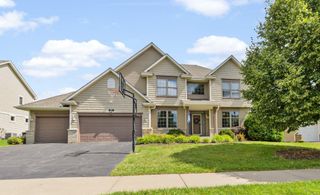
4061 San Vitero Circle, Chaska, MN 55318
- 5 beds |
- 4 baths |
- 4,540 sqft
 Single-Family Home
  Built in 2014
  10,454sqft lot
 3 car garage
  $176/sqft
  Listed 13 days ago
Property Description
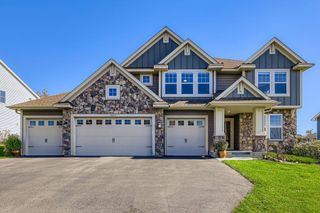
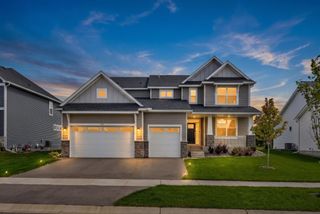
Nestled on a quiet Cul de sac, this timeless two-story home makes a memorable first impression with exceptional curb appeal and a charming front porch. Beyond the home, a spacious 35 x 15 deck overlooks a picturesque pond and natural landscape, offering a beautiful backdrop for entertaining, relaxing and enjoying the changing seasons. Inside, the dramatic, light filled two story great room surrounds you in a rich creamy palate. The crisp white chef’s kitchen anchors the space with abundant cabinetry and an expansive center island while seamless connections to the informal dining area and great room which creates an inviting flow of everyday living and gatherings. For more formal occasions the dining room connects to the kitchen through a well-appointed butler’s pantry. Two private main level offices add flexibility, providing dedicated spaces for work, study or hobbies. Upstairs, four bedrooms and a versatile loft accommodate a variety of needs. The serene primary suite with coffered ceiling and a tranquil bath designed for relaxation, while the additional bedrooms provide comfort and space. The fully finished lower-level walkout continues the home’s thoughtful layout and design with two family/recreation areas, a fifth bedroom and bath. Value and versatility for guests and everyday activities. An unbeatable location with miles of walking paths, parks, association dock on Lake Bavaria, Deer Run golf course and downtown Victoria. This exceptional home combines comfort and flexibility in a highly desirable area.
- Listing Status:
- Active
- Data Last Updated:
- September 21, 2026 at 5:19AM
- Listing Office:
- Edina Realty, Inc. : 952-927-1100
- MLS ID:
- 7138791

- General: StoneVinyl
- Pool: None
- Parking: Attached GarageAsphaltGarage Door Opener
- General: TwoPoured Concrete
- Road/Access: City StreetCul De SacSidewalks
- HOA Amenities: DockDockOtherProfessional Mgmt160.0Quarterly
- Originating MLS: northstar
- School District: Eastern Carver County Schools
- County: Carver
- Zoning: 301800270
- Fencing: Invisible
- Water: City Water - In Street
- Sewer: City Sewer - In Street
- Source: northstar
This listing courtesy of Edina Realty, Inc.
Monthly Payment
- Principal & Interest $
- Property Taxes $
- Home Insurance $
- VA Funding Fee $

 New - 3 days ago