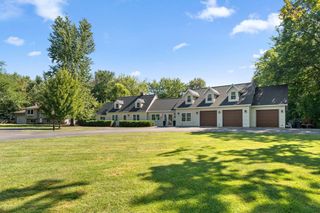
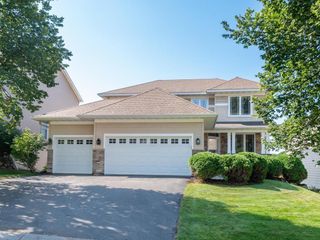
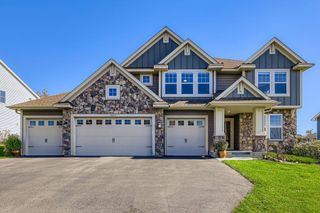
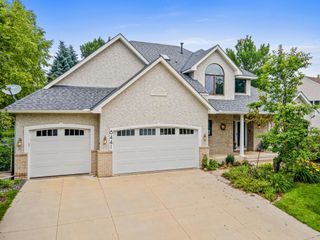
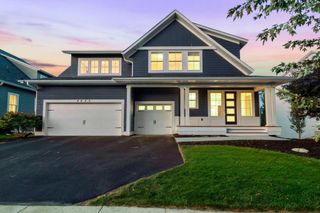
4718 Obsidian Way, Victoria, MN 55386
- 6 beds |
- 5 baths |
- 4,320 sqft
 Single-Family Home
  Built in 2024
  0.26acre lot
 3 car garage
  $184/sqft
  Listed 29 days ago
Property Description
Welcome to this stunning west-facing 6-bedroom, 5-bath home offering nearly 4,300 square feet of beautifully designed living space. Fully loaded and move-in ready, this home combines elegance, comfort, and functionality throughout. Enjoy the convenience of a main-level bedroom and a sun-filled sunroom, perfect for relaxing or entertaining. Wake up to beautiful morning sunrises in the private backyard and enjoy exceptional community views from the brand-new deck—ideal for quiet mornings, gatherings, and outdoor entertaining. The finished basement provides additional space for recreation, relaxation, and entertainment. Generously sized bedrooms, multiple living areas, and sophisticated finishes throughout make this home both luxurious and comfortable. A rare opportunity to own an exceptional home offering privacy, beautiful views, and timeless appeal in one of the area's most desirable communities. Schedule your private showing today!
- Listing Status:
- Active
- Data Last Updated:
- September 21, 2026 at 5:19AM
- Listing Office:
- Bridge Realty, LLC : 952-368-0021
- MLS ID:
- 7133670

- General: ShakesVinyl
- Parking: Attached Garage
- General: TwoBrick/Mortar
- HOA Amenities: 0.0
- Originating MLS: northstar
- School District: Eastern Carver County Schools
- County: Carver
- Zoning: 651880180
- Utilities: Circuit Breakers
- Water: City Water/Connected
- Sewer: City Sewer/Connected
- Source: northstar
This listing courtesy of Bridge Realty, LLC
Monthly Payment
- Principal & Interest $
- Property Taxes $
- Home Insurance $
- VA Funding Fee $