1511 Pembroke Pass, Chanhassen, MN 55317
- 5 beds |
- 4 baths |
- 3,472 sqft
 Single-Family Home
  Built in 2007
  6,970sqft lot
 3 car garage
  $206/sqft
  Listed 23 days ago
Property Description
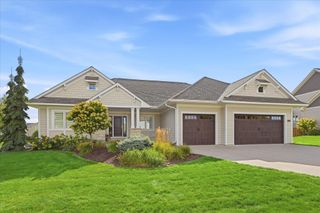
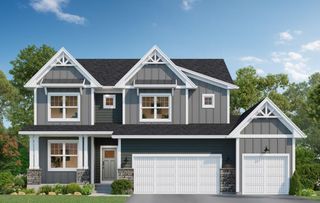
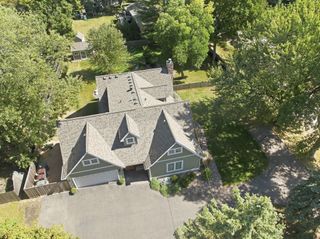
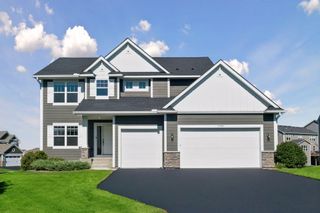
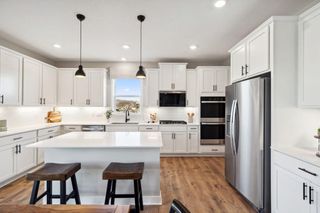
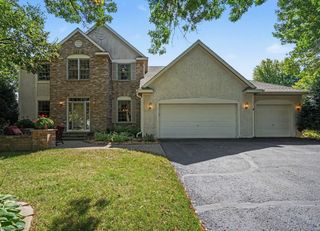
Stunning wetland views, southern exposure and sun-filled living set this beautiful home in The Preserve at Bluff Creek apart from the rest! Offering 5 bedrooms, 4 baths and a 3 car garage, this spacious two-story is beautifully maintained, thoughtfully updated and finished from top to bottom. The bright, open floor plan features a generous maple kitchen with quartz countertops, stainless steel appliances, tile backsplash, large pantry, abundant cabinetry and counter space. Upstairs, the impressive primary suite is a true retreat with a vaulted ceiling, huge walk-in closet and private bath featuring a double vanity, walk-in shower and soaking tub. The finished walkout lower level adds even more flexible living and entertaining space, with room for toys, crafts, billiards, exercise...all kinds of recreation! Enjoy the beautiful outdoors from the maintenance-free deck with convenient gas line for grilling and dining, the backyard paver patio or welcoming front paver patio, perfect for evening fires with neighborhood friends. Fresh paint, new carpet and many updates throughout make this exceptional Chanhassen home truly move-in ready. Amazing views, living areas bathed in natural light and plentiful space in a premier neighborhood near trails, award winning schools, parks, shopping and dining - this one has it all!
- Listing Status:
- Active
- Data Last Updated:
- September 21, 2026 at 3:18AM
- Listing Office:
- Coldwell Banker Realty : 952-474-2525
- MLS ID:
- 7128007

- General: StoneVinyl
- Pool: None
- Parking: Attached GarageAsphaltGarage Door Opener
- Roofing: Age Over 8 Years
- General: TwoPoured Concrete
- Road/Access: City Street
- HOA Amenities: Professional MgmtShared Amenities65.0Monthly
- Originating MLS: northstar
- School District: Eastern Carver County Schools
- County: Carver
- Zoning: 256450250
- Utilities: Circuit Breakers
- Water: City Water/Connected
- Sewer: City Sewer/Connected
- Source: northstar
This listing courtesy of Coldwell Banker Realty
Monthly Payment
- Principal & Interest $
- Property Taxes $
- Home Insurance $
- VA Funding Fee $

 New - 2 days ago