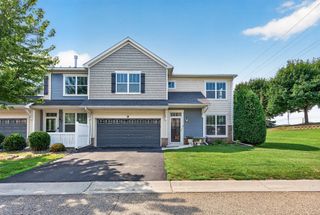
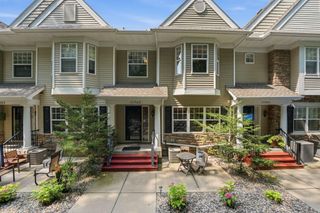
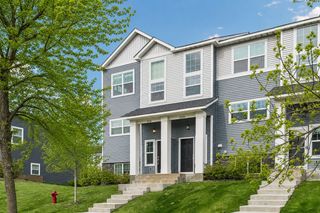
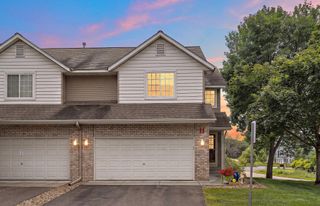
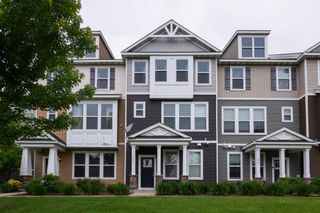
860 Roselyn Drive, Victoria, MN 55386
- 3 beds |
- 3 baths |
- 1,931 sqft
 unknown
  Built in 2021
  1,307sqft lot
 2 car garage
  $196/sqft
  Listed 12 days ago
Property Description
Beautiful like-new three-level townhome, exceptionally located overlooking protected wetlands with gorgeous sunset views. The open floor plan on the main floor features a spacious kitchen with lots of counter space, an expansive center island, pantry and double oven adjacent to a separate dining room and cozy living room with an electric fireplace that can be set to heat the room if desired. The three-bedroom, two bathroom upper level features a generous primary with beautiful views and an ensuite master bath with twin double sinks and a walk-in closet. Laundry closet and full-size guest bath. The lower level features a multi-purpose room that may be used as an office, family or exercise room. The oversized two-car garage offers ample storage supplemented by a large under-stair storage space. This home features upgraded flooring, window treatments, plumbing fixtures and countertops throughout and a front storm door addition. Only one mile outside charming Victoria, with easy access to Carver Park Preserve with its beautiful walking/biking trails, large off-leash dog park, and the Lake Minnetonka Regional Trail and Minnesota Arboretum. This location is amazing. Schedule your showing today!
- Listing Status:
- Active
- Data Last Updated:
- August 6, 2026 at 9:16PM
- Listing Office:
- CENTURY 21 MarketLink Realty : 651-894-1800
- MLS ID:
- 7115762

- General: StoneVinyl
- Parking: Attached GarageAsphaltGarage Door OpenerInsulated GarageTuckunder Garage
- Roofing: Age 8 Years or LessAsphalt
- General: More Than 2 StoriesSlab
- HOA Amenities: Building ExteriorHazard InsuranceLawn CareMaintenance GroundsProfessional MgmtSanitationSnow Removal314.0Monthly
- Originating MLS: northstar
- School District: Eastern Carver County Schools
- County: Carver
- Zoning: 655521120
- View: Panoramic
- Water: City Water/Connected
- Sewer: City Sewer/Connected
- Source: northstar
This listing courtesy of CENTURY 21 MarketLink Realty
Monthly Payment
- Principal & Interest $
- Property Taxes $
- Home Insurance $
- VA Funding Fee $

 New - 1 day ago