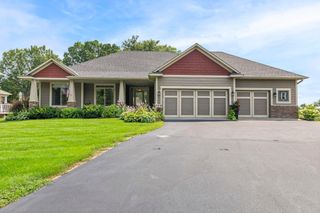
1233 Interlaken Parkway N, Waconia, MN 55387
- 5 beds |
- 4 baths |
- 3,016 sqft
 Single-Family Home
 Built in 2013
 0.27acre lot
 3 car garage
 $187/sqft
 Listed 12 days ago
Property Description
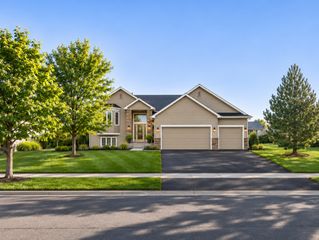
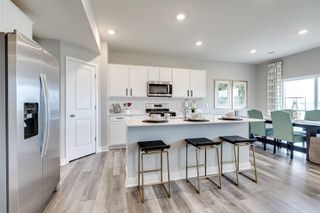
Welcome home to this beautifully maintained 5-bedroom, 4-bathroom home in Waconia! Built in 2013 and thoughtfully cared for, this home offers clean, spacious living areas and generously sized bedrooms throughout. The main level features warm, inviting LVP flooring, attractive kitchen cabinetry, and crisp white trim, creating a comfortable and welcoming feel. Upstairs, you'll find four bedrooms, including a spacious primary suite with a walk-in closet and private bath featuring a separate tub and shower. The fully finished lower level adds even more living space with a fifth bedroom, exercise room, and cozy recreation room complete with an installed 10-foot projection screen and projector-ready setup. Rain gutters are installed around the entire home for added convenience and a Nest Thermostat allows you to control the climate of the house remotely. Located on the quiet northern side of a desirable neighborhood, residents enjoy low annual association fees that maintain a community park, basketball and tennis courts, and peaceful walking paths with beautiful nature views. All this while being just minutes from Target, TCO, Highway 10, and the many shopping, dining, and everyday amenities Waconia has to offer. Meticulously maintained and move-in ready, this is an opportunity you won't want to miss!
- Listing Status:
- Active
- Data Last Updated:
- November 19, 2026 at 4:16AM
- Listing Office:
- RE/MAX Advantage Plus : 952-253-5600
- MLS ID:
- 7012371

- General: Vinyl
- Parking: Attached GarageAsphalt
- Roofing: Age Over 8 YearsAsphalt
- General: TwoPoured Concrete
- Road/Access: City StreetCurbsPaved StreetsSidewalksStreet Lights
- HOA Amenities: Professional MgmtShared Amenities150.0Annually
- Originating MLS: northstar
- School District: Waconia
- County: Carver
- Zoning: 753180320
- Fencing: None
- Utilities: Circuit Breakers
- Water: City Water/Connected
- Sewer: City Sewer/Connected
- Source: northstar
This listing courtesy of RE/MAX Advantage Plus
Monthly Payment
- Principal & Interest $
- Property Taxes $
- Home Insurance $
- VA Funding Fee $

 New - 23 hours ago