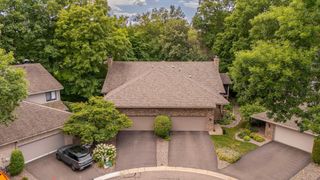
17790 Valley Cove Court, Wayzata, MN 55391
- 4 beds |
- 4 baths |
- 2,950 sqft
 unknown
  Built in 2006
  2,178sqft lot
 2 car garage
  $169/sqft
  Listed 29 days ago
Property Description
Expansive 9-foot ceilings, open living spaces, and a remarkable primary suite define this spacious 4-bedroom home in the highly sought-after Groveland Elementary and Minnetonka School District. The main level offers hardwood floors, knockdown ceilings, abundant natural light, and seamless flow between the kitchen, dining, and living spaces. The kitchen features cherry cabinetry, granite countertops, stainless steel appliances, a gas range, pendant and recessed lighting, and a large island with seating for four. A gas fireplace with wood mantel and hearth anchors the living area, while an extra-large sliding glass door opens to a private concrete patio with an installed gas line. Upstairs, three bedrooms and laundry are conveniently located on the same level. The expansive primary suite includes a sitting area, large windows, a 16' x 9' walk-in closet with professional organization system, and private ensuite bath featuring tile flooring, double sinks, granite countertops, a soaking tub, and separate tiled shower. The finished lower level adds a fourth bedroom with egress window, flexible living space, a 3/4 bath with quartz countertop and large shower, and additional storage. Further highlights include an insulated garage with high ceilings and an 8-foot garage door, double-pane windows, and a private patio setting. Walking distance to nearby shops, a neighborhood playground, Bennett Field, and the Minnetonka Regional Trail, this home combines substantial living space, thoughtful design, and an exceptional location.
- Listing Status:
- Active
- Data Last Updated:
- August 7, 2026 at 1:18AM
- Listing Office:
- ERA Prospera Real Estate : 612-499-0555
- MLS ID:
- 7022098

- General: StoneCement Board
- Parking: Attached GarageConcreteFinished GarageGarage Door OpenerGuest ParkingInsulated Garage
- Roofing: Age 8 Years or LessAsphalt
- General: TwoPoured Concrete
- Road/Access: Cul De SacNo Outlet/Dead EndPaved StreetsPrivate Road
- HOA Amenities: Fire Sprinkler SystemIn-Ground Sprinkler SystemOtherBuilding ExteriorHazard InsuranceLawn CareOtherMaintenance GroundsProfessional MgmtSanitationShared AmenitiesSnow Removal695.0Monthly
- Originating MLS: northstar
- School District: Minnetonka
- County: Hennepin
- Zoning: 1811722440121
- Fencing: Partial
- Utilities: Circuit Breakers150 Amp Service
- Water: City Water/Connected
- Sewer: City Sewer/Connected
- Source: northstar
This listing courtesy of ERA Prospera Real Estate
Monthly Payment
- Principal & Interest $
- Property Taxes $
- Home Insurance $
- VA Funding Fee $

 New - 2 days ago