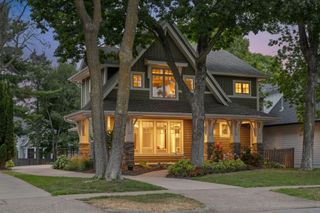
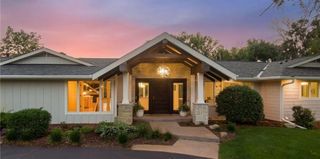
18605 Azure Road, Wayzata, MN 55391
- 5 beds |
- 5 baths |
- 5,083 sqft
 Single-Family Home
  Built in 2026
  0.26acre lot
 3 car garage
  $450/sqft
  Listed 18 days ago
Property Description
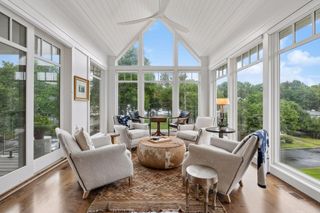
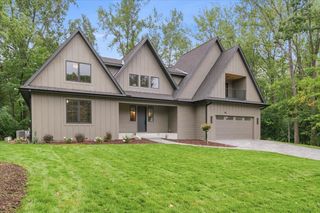
Experience elevated living in the heart of Deephaven with this exceptional custom home by Zehnder Homes. Situated on a peaceful street just moments from Thorpe Park and Deephaven Beach, this thoughtfully designed residence offers an ideal blend of luxury, comfort, and everyday functionality. With 5,000+ finished square feet, the home showcases exceptional craftsmanship and high-end finishes throughout. The inviting main level features an expansive open-concept design, a beautifully appointed kitchen with a spacious working pantry, dedicated home office, and sun-filled four-season porch—perfect for relaxing or entertaining. Upstairs, four generously sized bedrooms are complemented by a versatile loft space, providing an ideal area for kids, homework, or additional lounge space. The luxurious primary suite offers a serene retreat, while the oversized laundry room adds convenience to the upper level. The lower level is designed for entertaining and everyday enjoyment, featuring a spacious family room, wet bar, and golf simulator. Every detail has been thoughtfully considered to create a home that is as functional as it is impressive. A rare opportunity to enjoy the Deephaven lifestyle in a beautifully crafted Zehnder Homes residence, surrounded by parks, beaches, and all that Lake Minnetonka has to offer.
- Listing Status:
- Active
- Data Last Updated:
- September 21, 2026 at 4:16AM
- Listing Office:
- RE/MAX Results : 763-591-6000
- MLS ID:
- 7137920

- General: StoneCement Board
- Pool: None
- Parking: Attached GarageConcreteElectric Vehicle Charging Station(s)Floor DrainFinished GarageGarage Door OpenerHeated GarageInsulated Garage
- Roofing: Age 8 Years or LessAsphaltPitched
- General: TwoPoured Concrete
- Road/Access: City StreetPaved Streets
- HOA Amenities: 0.0
- Originating MLS: northstar
- School District: Minnetonka
- County: Hennepin
- Zoning: 1811722340039
- Fencing: None
- Utilities: Circuit Breakers200+ Amp Service
- Water: Well
- Sewer: City Sewer/Connected
- Source: northstar
This listing courtesy of RE/MAX Results
Monthly Payment
- Principal & Interest $
- Property Taxes $
- Home Insurance $
- VA Funding Fee $