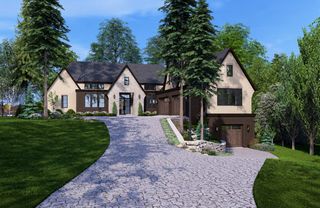
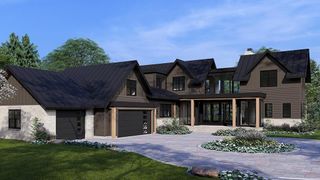
2412 Lafayette Road, Wayzata, MN 55391
- 5 beds |
- 5 baths |
- 5,731 sqft
 Single-Family Home
  Built in 2012
  0.73acre lot
 3 car garage
  $1,029/sqft
  Listed 6 days ago
Property Description
Completely reimagined from top to bottom, this custom-built 2012 residence on Smith Bay lives like a brand-new home — renovated in 2026 with no expense spared, and never lived in since. New wide-plank white-oak floors, a chef's kitchen with full Wolf and Sub-Zero suite, a dramatic Taj Mahal quartz fireplace, and a large private study anchor the main level. Upstairs, the primary suite and a second bedroom both capture sweeping lake views and open to a balcony over the water — the primary with marble bath and custom dressing room — plus a huge bunk room that sleeps six. Every bedroom has a walk-in closet, with generous storage throughout. Nearly 1,450 sq ft of newly finished lower level adds a media lounge, golf simulator, fitness studio, sauna with cold-plunge space, and full bath — a year-round wellness retreat. Outside, 0.73 acres in the storybook village of Minnetonka Beach: a heated screened porch, expanded stone patio, Soake plunge pool, outdoor kitchen, and all-new professional landscaping. Your private dock and pristine shoreline on Lake Minnetonka's Lower Lake sit just steps from the front door, across a lightly traveled lane fewer than a dozen homes use as their primary access — the classic Minnetonka Beach arrangement that keeps the water in view from nearly every room. Whole-house generator, monitored security, smart water protection, and whole-home audio make this truly turnkey lake living. Five bedrooms, 4.5 baths, heated 3-car garage, Orono schools.
- Listing Status:
- Active
- Data Last Updated:
- September 22, 2026 at 1:17PM
- Listing Office:
- Home Avenue Flat Fee Realty : 952-929-7355
- MLS ID:
- 7143730

- General: StoneOther
- Pool: Below GroundHeatedOutdoor
- Parking: Attached GarageFloor DrainHeated Garage
- Roofing: Asphalt
- General: TwoBlock
- HOA Amenities: 0.0
- Originating MLS: northstar
- School District: Orono
- County: Hennepin
- Zoning: 1511723310066
- Water: City Water/Connected
- Sewer: City Sewer/Connected
- Source: northstar
This listing courtesy of Home Avenue Flat Fee Realty
Monthly Payment
- Principal & Interest $
- Property Taxes $
- Home Insurance $
- VA Funding Fee $