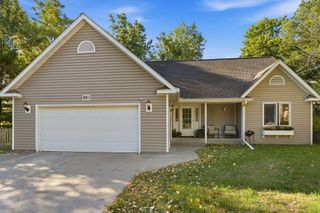
481 Marie Avenue W, West Saint Paul, MN 55118
- 3 beds |
- 3 baths |
- 2,410 sqft
 Single-Family Home
  Built in 1978
  0.35acre lot
 2 car garage
  $224/sqft
  Listed 5 days ago
Property Description
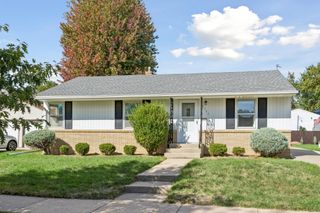
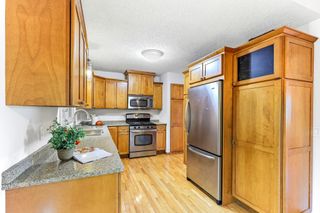
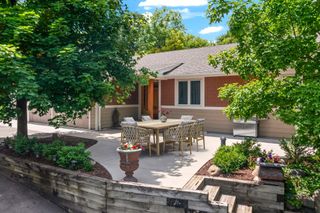
Welcome to 481 W. Marie Avenue, a well-maintained 3-bedroom home situated on a great homesite along the border of West St. Paul and Mendota Heights. The backyard is a true highlight, with a peaceful brook running through the back of the homesite, creating a beautiful and private setting. The main level features a spacious kitchen with a center island, double ovens, electric cooktop, and breakfast bar area, offering plenty of space for everyday living and entertaining. The inviting family room features a wood-burning fireplace surrounded by built-in cabinetry, creating a warm and comfortable gathering space. Step outside to the large deck overlooking the backyard and enjoy the tranquil setting. The primary bedroom includes a private 3/4 bathroom and walk-in closet. Two additional bedrooms provide flexibility for family, guests, or a home office. The lower level offers even more living space with lookout windows, built-in cabinetry, and tons of storage. With the natural light from the lookout windows and finished spaces, the lower level doesn't feel like a typical lower level and provides excellent space for a family room, recreation area, office, or hobbies. Additional features include an irrigation system for the yard and an epoxied garage floor. Major exterior improvements include Hardie Board siding and a new roof, both approximately five years old. Enjoy the combination of comfortable living spaces, thoughtful features, abundant storage, and a unique backyard setting, all in a convenient location near the West St. Paul and Mendota Heights border.
- Listing Status:
- Active
- Data Last Updated:
- October 5, 2026 at 3:16AM
- Listing Office:
- Fieldstone Real Estate Specialists : 952-985-7253
- MLS ID:
- 7151831

- General: StoneFiber Board
- Parking: Attached GarageAsphaltFloor DrainGarage Door Opener
- General: Four or More Level SplitBlock
- HOA Amenities: 0.0
- Originating MLS: northstar
- School District: West St. Paul-Mendota Hts.-Eagan
- County: Dakota
- Zoning: 425050001050
- Water: City Water/ConnectedCity Water - In Street
- Sewer: City Sewer/ConnectedCity Sewer - In Street
- Source: northstar
This listing courtesy of Fieldstone Real Estate Specialists
Monthly Payment
- Principal & Interest $
- Property Taxes $
- Home Insurance $
- VA Funding Fee $