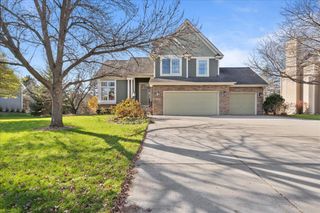
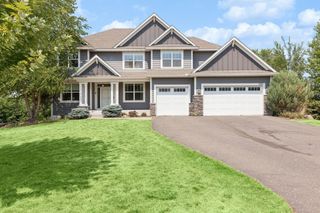
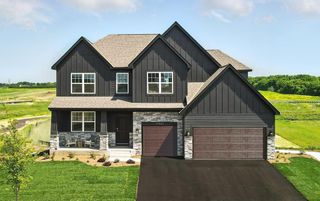
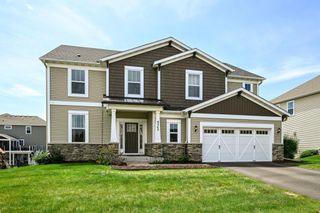
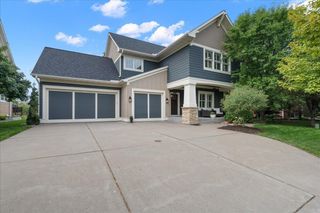
10414 Dorset Lane, Woodbury, MN 55129
- 5 beds |
- 4 baths |
- 3,637 sqft
 Single-Family Home
 Built in 1999
 0.27acre lot
 3 car garage
 $184/sqft
 Listed 15 days ago
Property Description
Welcome to 10414 Dorset Lane in Woodbury’s desirable Wedgewood Park neighborhood! This spacious 5-bedroom, 4-bath two-story home offers approximately 3,637 finished square feet, a versatile floor plan, and a heated, insulated 3-car garage. Enjoy hardwood floors, a welcoming family room with gas fireplace, formal and informal dining spaces, and a functional kitchen featuring a center island and breakfast bar. The spacious primary suite includes a private bath and walk-in closet. The finished lower level expands your living and entertaining options with a second gas fireplace, wet bar, and generous recreation space. Outside, enjoy the deck, patio, in-ground sprinkler system, and approximately quarter-acre lot. Conveniently located in an established Woodbury neighborhood near parks, trails, golf courses, shopping, dining, and everyday amenities. Served by South Washington County School District 833. If you’re searching for a 5-bedroom Woodbury home with a finished basement, multiple gathering spaces, and a heated 3-car garage, this is one you’ll want to see!
- Listing Status:
- Active
- Data Last Updated:
- November 19, 2026 at 6:16AM
- Listing Office:
- RE/MAX Advantage Plus : 763-755-1100
- MLS ID:
- 7162923

- General: StoneEngineered Wood
- Pool: None
- Parking: Attached GarageAsphaltGarage Door Opener
- Roofing: Age Over 8 YearsAsphalt
- General: TwoBlock
- Road/Access: City StreetCurbsPaved Streets
- HOA Amenities: OtherProfessional Mgmt525.0Annually
- Originating MLS: northstar
- School District: South Washington County
- County: Washington
- Zoning: 2302821310051
- Fencing: FullInvisible
- Water: City Water/Connected
- Sewer: City Sewer/Connected
- Source: northstar
This listing courtesy of RE/MAX Advantage Plus
Monthly Payment
- Principal & Interest $
- Property Taxes $
- Home Insurance $
- VA Funding Fee $

 New - 1 day ago