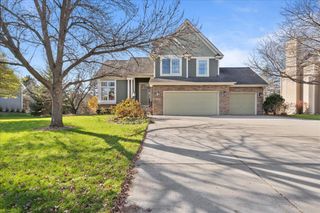
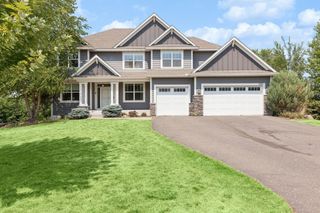
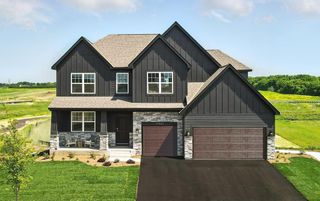
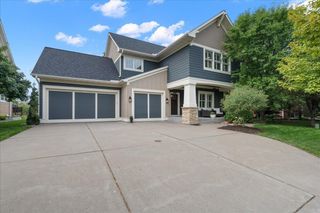
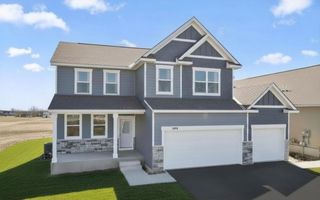
10948 Eagle View Circle, Woodbury, MN 55129
- 5 beds |
- 4 baths |
- 3,868 sqft
 Single-Family Home
 Built in 2002
 0.29acre lot
 3 car garage
 $185/sqft
 Listed 1 month ago
Property Description
Stunning home tucked away on a quiet cul-de-sac, offering exceptional design, luxurious finishes, and incredible attention to detail throughout! Step inside to soaring ceilings, dramatic floor-to-ceiling windows, custom enameled built-ins, and beautiful tile flooring. The gourmet kitchen features an impressive 9-foot island with granite waterfall edges, brushed gold fixtures, professional-grade stainless steel appliances, and stunning custom lighting. Enjoy multiple inviting living spaces, including a sunroom and a double-sided gas fireplace that can be enjoyed from both indoors and outdoors. The beautifully remodeled primary suite features a spa-inspired bathroom with Italian marble floors, a freestanding soaking tub, and an incredible custom walk-in closet and dressing room. The fully finished walkout lower level offers a second full kitchen, fifth bedroom, fourth bathroom, and an expansive game and media room, perfect for entertaining or multigenerational living. Recent improvements include a brand-new roof and deck! The heated garage is equally impressive, featuring epoxy floors, custom cabinetry, and abundant storage. A truly exceptional home combining luxury, comfort, and functionality.
- Listing Status:
- Active
- Data Last Updated:
- November 19, 2026 at 7:18AM
- Listing Office:
- Pemberton RE : 612-260-8777
- MLS ID:
- 7160948

- General: StoneVinyl
- Parking: Attached GarageHeated GarageInsulated Garage
- Roofing: Age 8 Years or LessArchitectural Shingle
- General: TwoBlock
- Road/Access: City StreetCul De Sac
- HOA Amenities: Professional Mgmt210.0Annually
- Originating MLS: northstar
- School District: South Washington County
- County: Washington
- Zoning: 1402821410034
- Water: City Water/Connected
- Sewer: City Sewer/Connected
- Source: northstar
This listing courtesy of Pemberton RE
Monthly Payment
- Principal & Interest $
- Property Taxes $
- Home Insurance $
- VA Funding Fee $

 New - 3 days ago