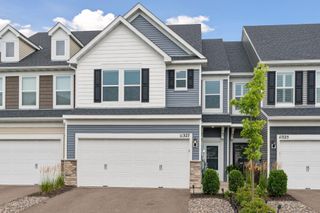
11321 Brookview Road, Woodbury, MN 55129
- 3 beds |
- 3 baths |
- 1,854 sqft
 unknown
  Built in 2021
  2,004sqft lot
 2 car garage
  $210/sqft
  Listed 12 days ago
Property Description
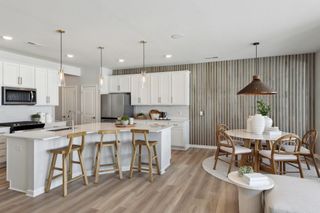
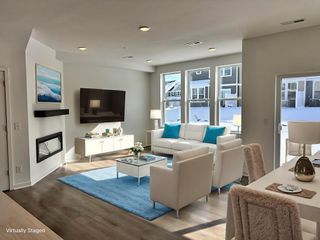
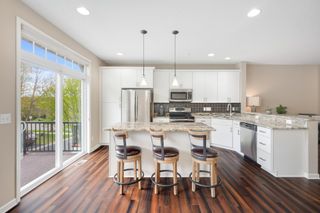
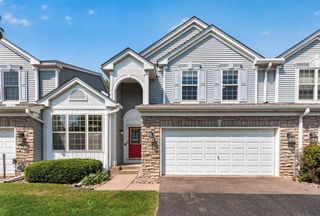
Better Than New in North Bluffs Welcome to refined, low-maintenance living in Woodbury’s desirable North Bluffs community, where contemporary design, quality craftsmanship, and everyday comfort come together in this impeccably maintained Pulte-built Ashton floor plan. Better than new, this move-in-ready home offers the benefits of newer construction without the wait. A bright, open-concept main level is designed for both entertaining and everyday living. The stunning chef’s kitchen features crisp white maple soft-close cabinetry, elegant quartz countertops, premium stainless steel appliances, a generous center island, and abundant workspace, flowing effortlessly into the spacious dining area and inviting gathering room. Anchored by a beautiful gas fireplace, the living space offers warmth, style, and the perfect setting for relaxing or hosting guests. Upstairs, retreat to a luxurious owner’s suite featuring a spa-inspired private bath and an expansive walk-in closet thoughtfully separated from the bathroom for added privacy and convenience. Two additional bedrooms, a full bath with dual vanities, and an upper-level laundry room create an exceptionally functional layout with all three bedrooms on one level. Additional highlights include luxury finishes throughout, central air, an attached two-car garage, in-ground irrigation, and professionally maintained grounds with lawn care and snow removal included through the association, allowing for a true lock-and-leave lifestyle. Perfectly situated near scenic walking trails, parks, shopping, dining, and convenient access to I-94, this exceptional home offers the ideal combination of luxury, convenience, and carefree living in one of Woodbury’s most sought-after neighborhoods. Better than new. Beautifully appointed. Completely move-in ready. Welcome home. See supplements for floorplans and 3D walkthrough.
- Listing Status:
- Active
- Data Last Updated:
- August 7, 2026 at 1:18AM
- Listing Office:
- Coldwell Banker Realty - Lakes : 612-920-5605
- MLS ID:
- 7112967

- General: StoneShakesVinyl
- Parking: Attached GarageAsphaltGarage Door OpenerGuest Parking
- Roofing: Age 8 Years or Less
- General: TwoPoured Concrete
- Road/Access: City Street
- HOA Amenities: In-Ground Sprinkler SystemOtherBuilding ExteriorHazard InsuranceLawn CareMaintenance GroundsParkingProfessional MgmtSanitationSnow Removal300.0Monthly
- Originating MLS: northstar
- School District: Stillwater
- County: Washington
- Zoning: 1202821210029
- Utilities: Circuit Breakers150 Amp Service
- Water: City Water/Connected
- Sewer: City Sewer/Connected
- Source: northstar
This listing courtesy of Coldwell Banker Realty - Lakes
Monthly Payment
- Principal & Interest $
- Property Taxes $
- Home Insurance $
- VA Funding Fee $

 New - 2 days ago