11330 Sand Castle Drive C, Woodbury, MN 55129
- 4 beds |
- 4 baths |
- 1,961 sqft
 unknown
  Built in 2011
  1,437sqft lot
 2 car garage
  $189/sqft
  Listed 7 days ago
Property Description
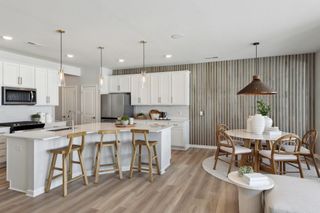
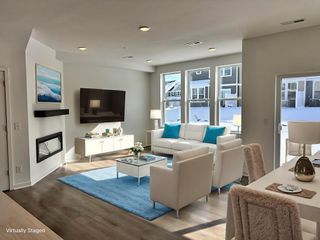
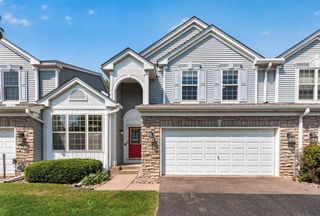
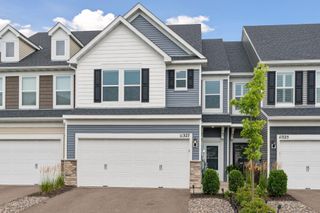
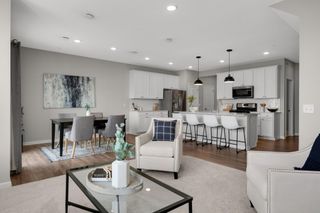
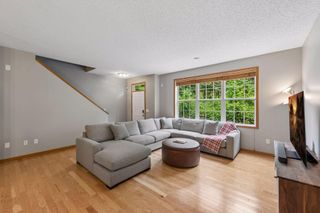
JUST UPDATED: Now featuring virtually staged photos to show full potential! Beautiful townhome in Dancing Waters, close to trails, parks, and community amenities. Filled with natural light and updates throughout. The remodeled kitchen features a large center island, white cabinetry, granite counters, tile backsplash, and stainless steel appliances, opening to the dining area and private deck. Relax by the gas fireplace or entertain on the updated main level featuring hardwood floors. Upstairs offers 3 bedrooms, including a primary suite with walk-in closet, double sinks, and full bath. The finished lower level adds a versatile 4th bedroom with its own full bath—great for guests, an office, or multi-generational living. Fresh paint, new carpet up and down, whole-house humidifier, and an attached 2-car garage with storage. Community pool, playgrounds, trails, parks, basketball and sand volleyball courts. Priced to sell—don't miss this one!
- Listing Status:
- Active
- Data Last Updated:
- August 6, 2026 at 11:16PM
- Listing Office:
- RE/MAX Results : 763-235-7000
- MLS ID:
- 7119154

- General: StoneCement Board
- Parking: Attached Garage
- Roofing: Age 8 Years or Less
- General: TwoOther
- Road/Access: City Street
- HOA Amenities: Common GardenIn-Ground Sprinkler SystemTennis CourtsHazard InsuranceInternetLawn CareMaintenance GroundsProfessional MgmtSanitationShared AmenitiesSnow Removal497.0Monthly
- Originating MLS: northstar
- School District: Stillwater
- County: Washington
- Zoning: 1202821240029
- Fencing: None
- Utilities: Circuit Breakers
- Water: City Water/Connected
- Sewer: City Sewer/Connected
- Source: northstar
This listing courtesy of RE/MAX Results
Monthly Payment
- Principal & Interest $
- Property Taxes $
- Home Insurance $
- VA Funding Fee $