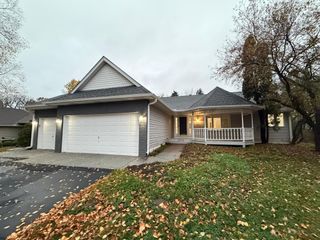
3424 N View Bay, Woodbury, MN 55125
- 4 beds |
- 4 baths |
- 3,290 sqft
 Single-Family Home
 Built in 2000
 0.42acre lot
 3 car garage
 $178/sqft
 Listed 22 days ago
Property Description
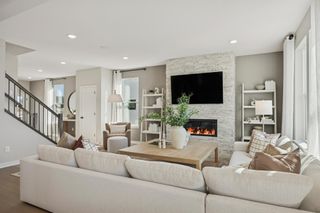
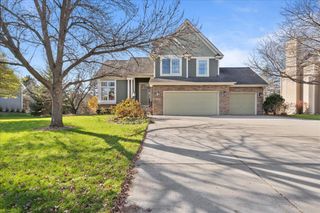
Welcome to this meticulously maintained 4-bedroom, 3.5-bathroom home tucked away on a quiet cul-de-sac in desirable Woodbury! Situated on an exceptional 0.42-acre lot, the largest in the subdivision, this property backs to a city preserve and offers remarkable privacy, mature trees, and beautifully maintained gardens and lawn. Enjoy a peaceful neighborhood with minimal traffic and a fantastic location just a 2-minute walk to Ridge Park and the playground. Walk directly from the backyard to the city's walking trail, take in the city's 4th of July fireworks from Ridge Park, or gather around the shaded backyard fire pit for memorable evenings with family and friends. The sloping yard is perfect for winter sledding or summer water-slide fun! Inside, you'll find inviting living spaces featuring fireplaces with heat-recovery fans, a primary bathroom with a Jacuzzi tub, and a finished basement with rustic alpine-inspired décor, a kitchenette, and a dedicated study area. Additional highlights include a newer Trane furnace, radon mitigation system, new driveway, Venmar air exchanger, and a spacious 3-car garage with openers and abundant storage cabinetry and shelving. Enjoy the sunny southwest-facing vegetable garden and the convenience of being just 5 minutes from East Ridge High School and the Minnesota Health Fairview Sports Center, with shopping, dining, parks, and trails nearby. This is a special opportunity to enjoy space, privacy, and an outstanding location in one of Woodbury's desirable neighborhoods!
- Listing Status:
- Active
- Data Last Updated:
- November 19, 2026 at 7:18AM
- Listing Office:
- Keller Williams Premier Realty : 651-379-5252
- MLS ID:
- 7107333

- General: StoneVinyl
- Pool: None
- Parking: Attached GarageAsphalt
- Roofing: Age Over 8 YearsArchitectural Shingle
- General: TwoPoured Concrete
- Road/Access: City Street
- HOA Amenities: 0.0
- Originating MLS: northstar
- School District: South Washington County
- County: Washington
- Zoning: 2102821130112
- Utilities: 200+ Amp Service
- Water: City Water/Connected
- Sewer: City Sewer/Connected
- Source: northstar
This listing courtesy of Keller Williams Premier Realty
Monthly Payment
- Principal & Interest $
- Property Taxes $
- Home Insurance $
- VA Funding Fee $

 New - 1 day ago