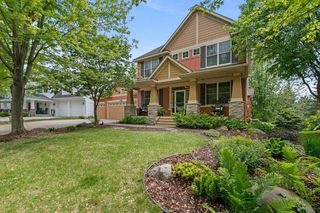
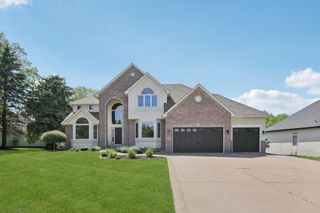
4867 Sonoma Court, Woodbury, MN 55129
- 5 beds |
- 5 baths |
- 4,306 sqft
 Single-Family Home
  Built in 2022
  0.28acre lot
 3 car garage
  $226/sqft
  Listed 18 days ago
Property Description
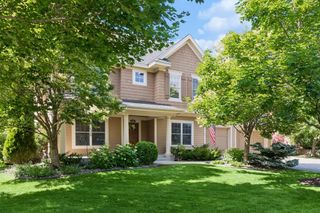
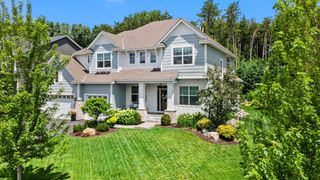
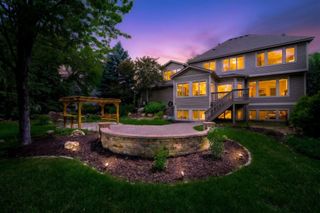
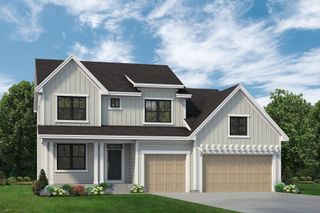
Perfectly positioned on a quiet cul-de-sac in Woodbury's desirable Highcroft community and with the award winning school district 833. This exceptional Stonegate Builders home offers over 4,300 sq ft of thoughtfully designed living space, upscale finishes, and an unmatched lifestyle. Designed for both everyday living and entertaining, the home features oversized windows that flood the open concept main level with natural light, a fireplace, and a gourmet kitchen showcasing quartz countertops, enameled cabinetry, tiled backsplash, walk-in pantry, and an expansive center island. The main level also offers a private office/flex room, mudroom, and powder bath. Upstairs you'll find four spacious bedrooms including a luxurious owner's suite with a box-vault ceiling, oversized walk-in closet, and spa inspired ensuite bath with a separate shower and soaking tub. Bedrooms 2 and 3 share a full Jack & Jill bathroom, while bedroom 4 enjoys its own private ensuite. A large bonus room and convenient upper level laundry completes the upper level. The fully finished lower level walkout is built for entertaining with a spacious family room featuring a top tier wet bar, second fireplace, 5th bedroom and 5th bathroom. Outside, enjoy incredible picture perfect landscaping and curb appeal, a maintenance-free deck, and a concrete stamped patio perfect for gathering. Residents also enjoy access to Highcroft's resort style amenities including a community pool, fitness center, clubhouse, parks, and walking trails. Why wait when you can more right into one of Woodbury's most desirable neighborhoods and enjoy luxury living from day one?
- Listing Status:
- Active
- Data Last Updated:
- July 6, 2026 at 4:16AM
- Listing Office:
- Edina Realty, Inc. : 651-738-1860
- MLS ID:
- 7089734

- General: Cement BoardEngineered WoodFiber BoardShakesVinyl
- Pool: Below GroundHeatedOutdoorShared
- Parking: Attached GarageAsphaltGarage Door OpenerInsulated Garage
- Roofing: Age 8 Years or LessAsphaltPitched
- General: TwoPoured Concrete
- HOA Amenities: Professional MgmtSanitationShared Amenities116.0Monthly
- Originating MLS: northstar
- School District: South Washington County
- County: Washington
- Zoning: 2702821440030
- Water: City Water/Connected
- Sewer: City Sewer/Connected
- Source: northstar
This listing courtesy of Edina Realty, Inc.
Monthly Payment
- Principal & Interest $
- Property Taxes $
- Home Insurance $
- VA Funding Fee $