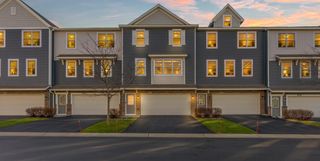
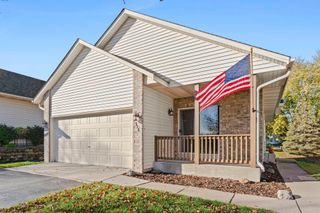
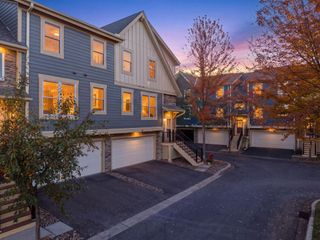
629 Sutherland Drive, Woodbury, MN 55129
- 3 beds |
- 4 baths |
- 2,566 sqft
 Town Home
 Built in 2004
 2,919sqft lot
 2 car garage
 $144/sqft
 Listed 10 days ago
Property Description
Very well cared for luxury end unit townhome next to tranquil DNR protected reserve. Very peaceful location with wildlife! Open floor plan with rare sunroom and deck,3BR/4Bath with loft and a finished basement. Lots of natural light with expansive windows and high ceilings, lots of storage space and plenty of room with multiple gathering rooms and open kitchen. New washer and dryer, newer kitchen appliances, Central air 2024, paint 2023. Separate whirlpool tub with stand alone shower in primary. Association maintained heated in-ground pool along with parks, walking trails and sidewalks nearby. If you are looking for a high quality end unit in a quiet area of one of Woodbury's most desirable neighborhoods, this one is for you!
- Listing Status:
- Active
- Data Last Updated:
- November 19, 2026 at 7:18AM
- Listing Office:
- Weichert, Realtors-Advantage : 651-702-1499
- MLS ID:
- 7170719

- General: StoneMetalVinyl
- Pool: OutdoorShared
- Parking: Attached Garage
- Roofing: Age 8 Years or Less
- General: TwoPoured Concrete
- Road/Access: City Street
- HOA Amenities: In-Ground Sprinkler SystemBuilding ExteriorHazard InsuranceLawn CareMaintenance GroundsProfessional MgmtSanitationShared AmenitiesSnow Removal450.0Monthly
- Originating MLS: northstar
- School District: Stillwater
- County: Washington
- Zoning: 0202821420091
- Fencing: None
- Utilities: 150 Amp Service
- Water: City Water/Connected
- Sewer: City Sewer/Connected
- Source: northstar
This listing courtesy of Weichert, Realtors-Advantage
Monthly Payment
- Principal & Interest $
- Property Taxes $
- Home Insurance $
- VA Funding Fee $