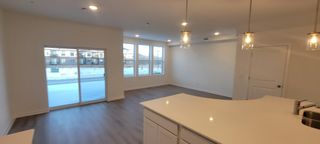
8732 Granite Circle, Woodbury, MN 55129
- 3 beds |
- 4 baths |
- 2,084 sqft
 Town Home
 Built in 2018
 2,178sqft lot
 2 car garage
 $174/sqft
 Listed 8 days ago
Property Description
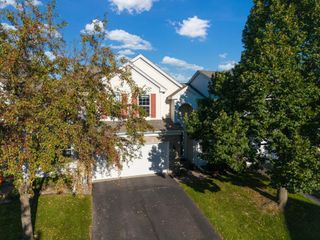
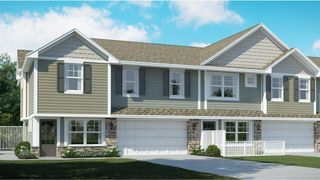
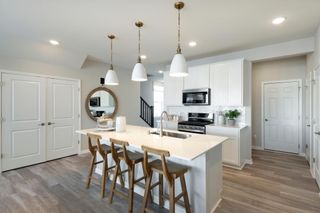
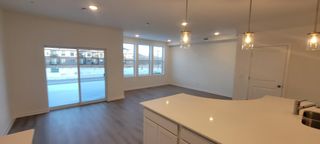
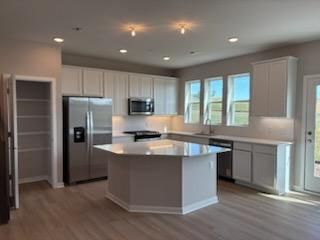
Welcome to this beautifully maintained 3-bedroom, 4-bath townhome within walking distance of East Ridge High School. The spacious, open floor plan features a main-level office or flex room and an informal dining area that opens to the deck. The kitchen features granite countertops and a new 2026 gas range. Upstairs, you’ll find three spacious bedrooms, including an ensuite primary bedroom with a walk-in closet and private full bath, plus upper-level laundry. The lower-level family room offers a comfortable place to unwind and includes a finished bathroom. Smart Lutron dimmable light switches add convenience throughout the home. The finished garage features sprayed knockdown texture and paint, a 240V ChargePoint EV charger, a Proslat PVC slatwall storage system, storage wall shelves, a tire storage rack, a ceiling-mounted storage rack system, and an LED lighting system with a wall-mounted remote control. Enjoy easy access to walking trails and a private neighborhood dog park.
- Listing Status:
- Active
- Data Last Updated:
- November 19, 2026 at 7:18AM
- Listing Office:
- IQ Realty : 612-424-2539
- MLS ID:
- 7171557

- General: StoneVinyl
- Parking: AsphaltElectric Vehicle Charging Station(s)Finished GarageParking LotTuckunder Garage
- Roofing: Age 8 Years or Less
- General: More Than 2 StoriesBlock
- HOA Amenities: Hazard InsuranceLawn CareMaintenance GroundsParkingProfessional MgmtShared AmenitiesSnow Removal310.0Monthly
- Originating MLS: northstar
- School District: South Washington County
- County: Washington
- Zoning: 2802821410005
- Fencing: None
- Water: City Water/Connected
- Sewer: City Sewer/Connected
- Source: northstar
This listing courtesy of IQ Realty
Monthly Payment
- Principal & Interest $
- Property Taxes $
- Home Insurance $
- VA Funding Fee $

 New - 1 day ago