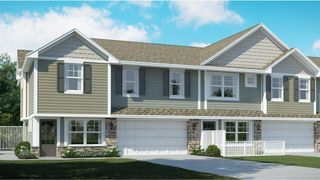
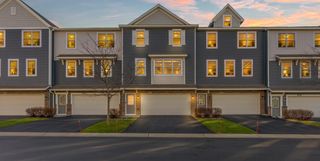
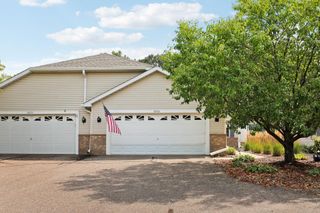
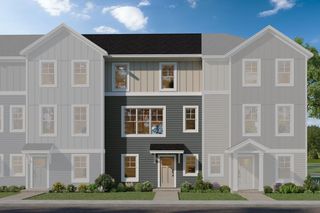
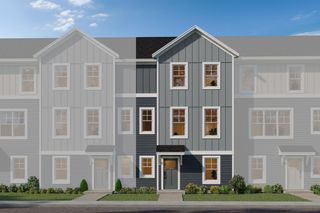
7176 Arthur Drive, Woodbury, MN 55125
- 2 beds |
- 3 baths |
- 1,917 sqft
 Town Home
 Built in 2004
 2,483sqft lot
 2 car garage
 $206/sqft
 Listed 7 days ago
Property Description
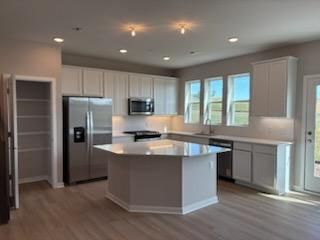
A wonderful blend of easy association lifestyle, the benefits of main floor owner’s suite living, ample room for entertaining, abundant storage and opportunities to add even more finished square footage await you. Nestled in a nature-filled community on gorgeous green space, well connected to many parks through Woodbury’s acclaimed trail system, and conveniently located on Woodbury’s west side, with easy freeway access, the airport, and the Mall of America, living here, you’ll relish some of the most desirable features any of us seek in a home. The main level features an expansive kitchen with a generous amount of cabinetry, stone top counters, and a breakfast bar, both informal and formal dining spaces, a glorious, and sunny, vaulted living room, owner’s suite bedroom with private owner’s suite double vanity bath with heated floors, soaking tub and separate shower, another half bath, and main floor laundry. Upstairs, you’ll find another full bath, a sizable loft space and 2nd bedroom, ideal spaces for your guests. The huge lower lookout level is unfinished, making this home more affordable, while providing an opportunity to you to finish it if you so desire, adding more space and an instant gain in equity. This home is well priced compared to other recent sales in the neighborhood, the many features and fine finishes it possesses, and all the pleasure it will bring you.
- Listing Status:
- Active
- Data Last Updated:
- November 19, 2026 at 7:18AM
- Listing Office:
- RE/MAX Results : 651-735-1350
- MLS ID:
- 7172148

- General: StoneVinyl
- Parking: Attached GarageAsphaltGarage Door OpenerTuckunder Garage
- Roofing: Age 8 Years or LessAsphalt
- General: TwoPoured Concrete
- Road/Access: City StreetCul De SacPaved StreetsStreet LightsStorm Sewer
- HOA Amenities: In-Ground Sprinkler SystemBuilding ExteriorHazard InsuranceLawn CareMaintenance GroundsProfessional MgmtSanitationSnow Removal370.0Monthly
- Originating MLS: northstar
- School District: South Washington County
- County: Washington
- Zoning: 2002821330052
- Utilities: 200+ Amp Service
- Water: City Water/Connected
- Sewer: City Sewer/Connected
- Source: northstar
This listing courtesy of RE/MAX Results
Monthly Payment
- Principal & Interest $
- Property Taxes $
- Home Insurance $
- VA Funding Fee $

 New - 1 day ago