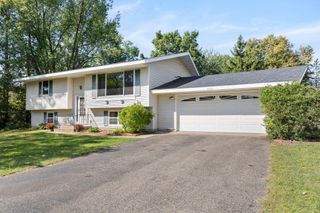
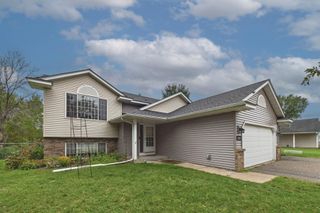
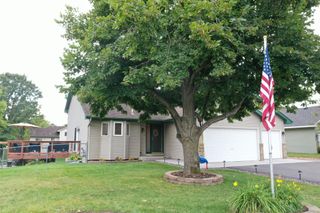
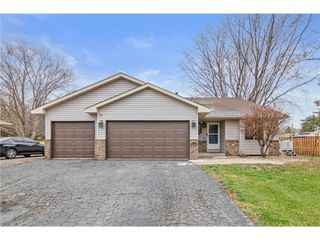
26120 Galen Drive, Wyoming, MN 55092
- 3 beds |
- 2 baths |
- 1,800 sqft
 Single-Family Home
  Built in 1985
  0.65acre lot
 2 car garage
  $203/sqft
  Listed 8 days ago
Property Description
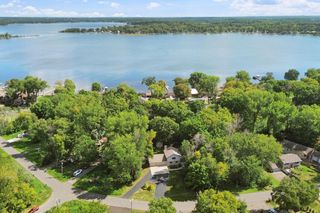
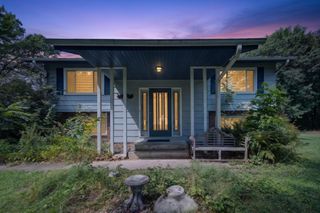
Nestled on a quiet, tree-lined street on just over half an acre, this inviting home offers a private setting with thoughtful updates inside and out. Featuring three bedrooms on the same upper level, the home has been professionally painted and includes all-new carpet and pad throughout, plus new LVT flooring in the upper-level bathroom. The four-level layout offers comfortable everyday living, with a cozy wood-burning fireplace in the lower-level family room. Step outside to the spacious two-tier maintenance-free composite deck, perfect for relaxing or entertaining while enjoying the peaceful surroundings and abundant wildlife. Major exterior improvements have already been completed, including updated roof, siding, windows, doors, driveway, grading and drainage. Bring your personal decorating touches and make it your own—the expensive updates have already been done!
- Listing Status:
- Active
- Data Last Updated:
- September 22, 2026 at 7:18AM
- Listing Office:
- RE/MAX Results : 651-484-8800
- MLS ID:
- 7126726

- General: Wood
- Pool: None
- Parking: Garage Door OpenerInsulated Garage
- Roofing: Age 8 Years or LessAsphalt
- General: Four or More Level SplitBlock
- Road/Access: City Street
- HOA Amenities: 0.0
- Originating MLS: northstar
- School District: Forest Lake
- County: Chisago
- Zoning: 210037501
- Fencing: Chain LinkPartial
- Water: City Water/Connected
- Sewer: City Sewer/Connected
- Source: northstar
This listing courtesy of RE/MAX Results
Monthly Payment
- Principal & Interest $
- Property Taxes $
- Home Insurance $
- VA Funding Fee $