10972 255th Avenue NW, Zimmerman, MN 55398
- 6 beds |
- 5 baths |
- 3,877 sqft
 Single-Family Home
  Built in 2013
  2.5acre lot
 4 car garage
  $206/sqft
  Listed 15 days ago
Property Description
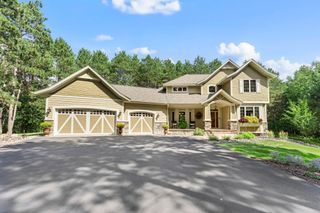
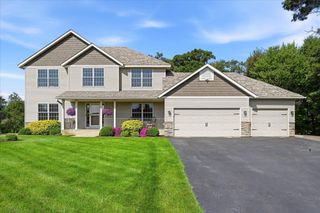
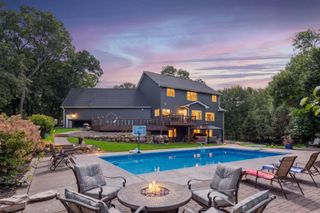
Expansive, quality-built rambler on a beautiful, private 2.5-acre lot with 3,877 finished sq ft, 6 bedrooms, 5 bathrooms, 9' ceilings, custom finishes, and a heated 4-car garage. Thoughtfully designed open floor plan offers comfort, functionality, and energy efficiency throughout. MAIN LEVEL: Welcoming foyer; spacious open kitchen with walk-in pantry, center island seating for 6, custom cabinetry, granite countertops, stainless steel appliances, and hardwood floors. Generous dining area opens to the sun-filled great room. Private primary suite with dual vanities, luxury tiled walk-in shower, private water closet, and large walk-in closet. Two additional bedrooms share a Jack-and-Jill full bath. Convenient half bath and mudroom/laundry just off the garage. LOWER LEVEL: Three additional bedrooms, including one currently used as an exercise room, full bath, 3/4 bath, private office, family room, flex space, mechanical room, and ample storage. ADDITIONAL FEATURES: Vertical-loop geothermal heating & cooling, heated 4-car garage, EV charging station, whole-house generator outlet, 17-zone irrigation system, reverse osmosis water system, and beautiful landscaping. The private backyard is an outdoor oasis featuring a saltwater pool, maintenance-free deck, firepit, and charming storage shed/playhouse—perfect for relaxing or entertaining family and friends. Conveniently located near Hwy 169, shopping, restaurants, entertainment, and area lakes. A truly exceptional property offering space, privacy, quality, and year-round comfort!
- Listing Status:
- Active
- Data Last Updated:
- September 22, 2026 at 2:19PM
- Listing Office:
- Central MN Realty LLC : 320-363-4363
- MLS ID:
- 7139979

- General: StoneVinylStorage Shed
- Pool: Above GroundOutdoor
- Parking: Attached GarageAsphaltElectricElectric Vehicle Charging Station(s)Garage Door OpenerHeated GarageInsulated Garage
- Roofing: Architectural Shingle
- General: OneConcrete Perimeter
- Road/Access: Paved Streets
- HOA Amenities: 0.0
- Originating MLS: northstar
- School District: Elk River
- County: Sherburne
- Zoning: 30005210135
- Utilities: 200+ Amp Service
- Water: Well
- Sewer: Septic System Compliant - YesTank with Drainage Field
- Source: northstar
This listing courtesy of Central MN Realty LLC
Monthly Payment
- Principal & Interest $
- Property Taxes $
- Home Insurance $
- VA Funding Fee $