11178 274th Avenue NW, Zimmerman, MN 55398
- 5 beds |
- 4 baths |
- 4,398 sqft
 Single-Family Home
 Built in 2002
 2.5acre lot
 5 car garage
 $145/sqft
 Listed 29 days ago
Property Description
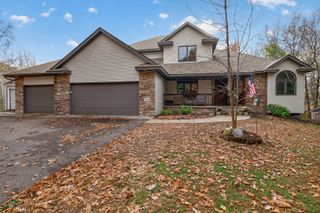
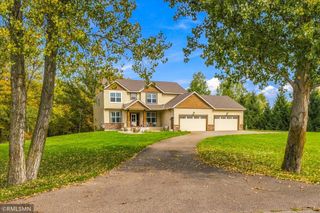
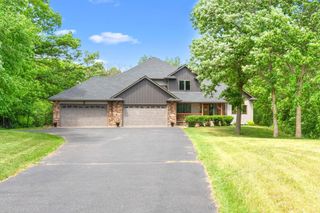
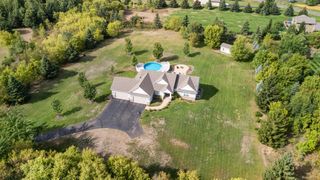
Nature abounds at this gorgeous two story home on a peaceful 2.5 acre corner lot. Lovely landscaping in front and back, and beautiful woods in back and on the west side, teeming with birds and other animals. Impressive 2 story main floor great room boasts a gorgeous floor-to-ceiling stone fireplace flanked by built-ins and feature windows, open to the formal dining room, and stunning kitchen that offers extra bar seating, stainless steel appliances, pantry cabinets and an opening to the charming breakfast nook with a built-in table and benches. The upstairs looks over the great room and you will find 4 spacious bedrooms including the private primary bedroom with walk-in closet, en-suite bathroom, hardwood floors and a private balcony overlooking the backyard. Entertain in style in the walkout lower level family room, where you will find a corner fireplace, built-ins and a billiard area that is light-filled and spacious. Billiard table is included if buyer wants it. Walk out to the gorgeous backyard patio, professional landscaping that leads you to a built-in fire pit area! Seller added front ramp and bonus 5th garage stall in backyard. Pool table included!
- Listing Status:
- Active
- Data Last Updated:
- November 19, 2026 at 7:18AM
- Listing Office:
- Boardwalk Realty : 952-240-3808
- MLS ID:
- 7163409

- General: StoneVinylWood
- Parking: Attached GarageDetached GarageAsphalt
- Roofing: Asphalt
- General: TwoBlock
- Road/Access: Paved Streets
- HOA Amenities: 0.0
- Originating MLS: northstar
- School District: Elk River
- County: Sherburne
- Zoning: 30004810105
- Water: Well
- Sewer: Septic System Compliant - Yes
- Source: northstar
This listing courtesy of Boardwalk Realty
Monthly Payment
- Principal & Interest $
- Property Taxes $
- Home Insurance $
- VA Funding Fee $