24014 113th Street NW, Zimmerman, MN 55398
- 3 beds |
- 3 baths |
- 3,380 sqft
 Single-Family Home
  Built in 2001
  2.52acre lot
 6 car garage
  $214/sqft
  Listed 12 days ago
Property Description
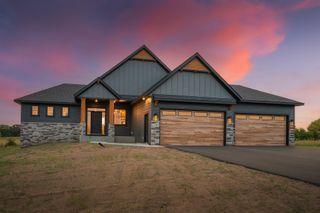
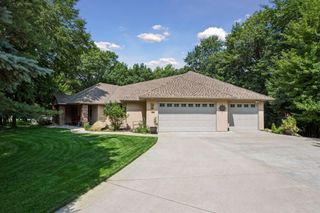
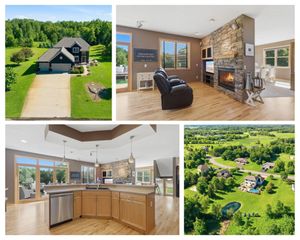
Welcome to your private retreat! This one-of-a-kind, custom-built 3-bedroom rambler sits on 2.5 acres and backs up to a vast wooded area, offering exceptional privacy, peaceful views, and plenty of room to enjoy the outdoors. The spacious main level showcases real hickory and oak hardwood floors, 9-foot ceilings, and a large, open kitchen and living area. The living room features soaring vaulted ceilings and a striking 3-sided gas fireplace, creating a warm and inviting focal point. The primary suite offers a private en-suite bath and walk-in closet, while the main-floor office provides flexibility and could easily serve as a 4th bedroom. Enjoy the outdoors year-round from the beautiful pine four-season porch with vaulted ceilings, or relax in the screened porch while taking in the peaceful wooded surroundings. The finished lower level provides even more space for entertaining, featuring a wet bar and spacious game room—perfect for hosting family and friends. The heated 2,511 sq. ft. garage is truly a hobbyist’s dream, complete with plumbed-in air lines and 220-volt power—ideal for serious projects, storage, or recreational toys. Additional highlights include 2 full baths plus a half bath and lawn irrigation. A rare opportunity to own a truly unique custom-built home combining acreage, privacy, quality craftsmanship, beautiful hardwood floors, impressive ceiling heights, exceptional entertaining space, and an incredible garage. This property is a must-see!
- Listing Status:
- Active
- Data Last Updated:
- September 22, 2026 at 2:19PM
- Listing Office:
- Elite Realty Minnesota : 763-331-0177
- MLS ID:
- 7137158

- General: StoneVinylKennel/Dog RunStorage Shed
- Parking: Attached GarageGravelAsphaltFinished GarageGarage Door OpenerHeated GarageInsulated Garage
- Roofing: Architectural ShingleAsphaltPitched
- General: OneWood
- Road/Access: Paved StreetsTownship
- HOA Amenities: 0.0
- Originating MLS: northstar
- School District: Elk River
- County: Sherburne
- Zoning: 304940125
- Utilities: Circuit Breakers200+ Amp Service
- Water: DrilledWell
- Sewer: Private SewerTank with Drainage Field
- Source: northstar
This listing courtesy of Elite Realty Minnesota
Monthly Payment
- Principal & Interest $
- Property Taxes $
- Home Insurance $
- VA Funding Fee $