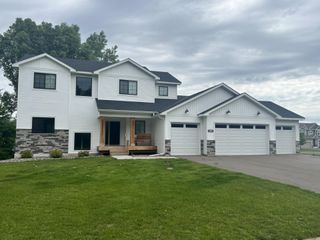
22372 Tipton Street NW, Elk River, MN 55330
- 3 beds |
- 3 baths |
- 3,462 sqft
 Single-Family Home
  Built in 2003
  0.7acre lot
 3 car garage
  $179/sqft
  Listed 1 month ago
Property Description
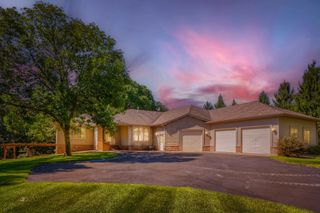
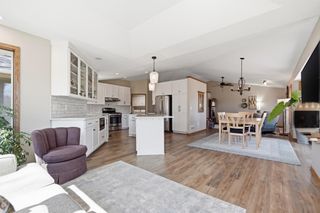
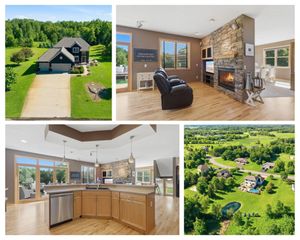
Welcome to this beautiful, custom-built rambler situated on a private, heavily wooded 0.70-acre lot in the Ridges of Rice Lake community. This home features high-end finishes throughout, including 11-foot ceilings, quarter-sawn oak cabinetry and trim, cork floors, and Indian marble countertops. The chef's kitchen boasts professional-grade appliances. Relax by the gas fireplace adorned with stacked stone and travertine tile, or enjoy the peaceful outdoors from your 14x15 enclosed porch. This home is thoughtfully designed for main level living, featuring zero steps to access the home and zero exterior stairs to access the new concrete patio. The home boasts extra wide doorways. The main floor conveniently hosts the laundry room and a luxurious primary suite, which includes a walk-in closet and a private ensuite with a separate tub and walk-in shower stall. The fully finished walkout lower level offers expansive recreation space. Recent major updates include a newer roof and steel siding completed in 2021, along with a newer concrete driveway, fresh landscaping, new furnace, new AC, new water heater, and an in-ground sprinkler system. A $1,736 yearly HOA fee covers the shared well and septic system, as well as sidewalk snow plowing and community landscaping throughout the community. Community amenities include private paved and unpaved walking trails, a common gazebo, and a homeowner-maintained ice rink with a warming house. The HOA even permits a neighborhood archery hunt. Enjoy seamless main-level living, complemented by a finished lower level featuring two generous bedrooms ideal for guests. Book your showing today!
- Listing Status:
- Active
- Data Last Updated:
- September 22, 2026 at 3:17PM
- Listing Office:
- LPT Realty, LLC : 877-366-2213
- MLS ID:
- 7120391

- General: Steel SidingStucco
- Pool: None
- Parking: Attached GarageConcreteGarage Door Opener
- Roofing: Age 8 Years or LessArchitectural Shingle
- General: OneBlock
- Road/Access: Private RoadSidewalks
- HOA Amenities: OtherProfessional MgmtSewerShared AmenitiesWater1736.0Annually
- Originating MLS: northstar
- School District: Elk River
- County: Sherburne
- Zoning: 75006720545
- Fencing: None
- Utilities: Circuit Breakers
- Water: Shared SystemWell
- Sewer: Septic System Compliant - YesShared Septic
- Source: northstar
This listing courtesy of LPT Realty, LLC
Monthly Payment
- Principal & Interest $
- Property Taxes $
- Home Insurance $
- VA Funding Fee $