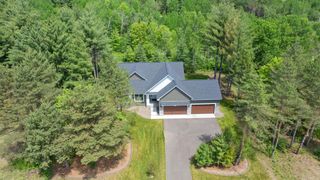
26625 145th Street NW, Zimmerman, MN 55398
- 5 beds |
- 4 baths |
- 3,975 sqft
 Single-Family Home
  Built in 2007
  1.82acre lot
 3 car garage
  $176/sqft
  Listed 26 days ago
Property Description
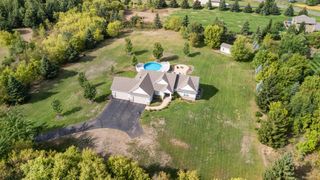
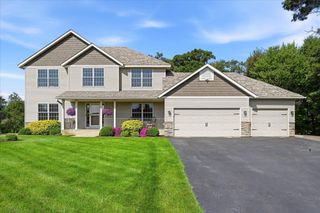
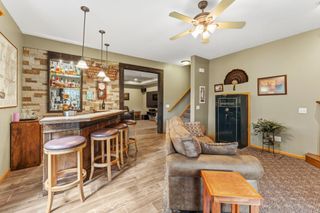
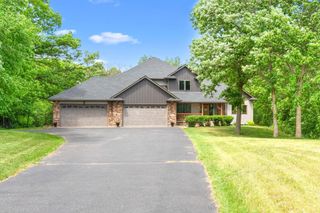
Stunning custom-designed 5BR/4BA home on a private 1.82-acre wooded lot in Zimmerman. Meticulously maintained and thoughtfully designed, this home offers exceptional indoor and outdoor spaces, including Hardie board siding, cultured stone accents, a 3-car garage with Manor House garage doors, stamped and colored concrete walkways, patios and porch, extensive landscaping, and a peaceful water feature. The spacious foyer welcomes you with a vaulted ceiling and beautiful Cumaru hardwood floors that flow throughout much of the main level. The inviting living room features a cozy gas fireplace with stone surround and built-in shelving. The well-appointed kitchen offers a center island, stainless steel appliances including a double oven and gas range, abundant cabinetry and countertop space, and a pantry. The dining room features patio doors leading to the exterior, offering an opportunity to create a future deck. A dedicated office provides additional flexible space. The primary suite features a beautiful tray ceiling, oversized walk-in closet, and private bath with dual sinks, separate shower, and jetted tub. The finished lower level adds even more living space with a spacious family room, second kitchen, and second cozy fireplace. In-floor heating in the lower level and bath provides added comfort. Enjoy the peaceful wooded setting, thoughtfully landscaped grounds, outdoor water feature, and abundance of space this exceptional property has to offer.
- Listing Status:
- Active
- Data Last Updated:
- September 22, 2026 at 1:17PM
- Listing Office:
- RE/MAX Results : 763-441-8833
- MLS ID:
- 7123674

- General: StoneCement Board
- Parking: Attached GarageAsphaltGarage Door OpenerInsulated Garage
- Roofing: Age 8 Years or LessAsphalt
- General: TwoBlock
- Road/Access: Paved StreetsTownship
- HOA Amenities: OtherSanitation375.0Quarterly
- Originating MLS: northstar
- School District: Elk River
- County: Sherburne
- Topography: Level
- Zoning: 304660410
- Water: Well
- Sewer: Private Sewer
- Source: northstar
This listing courtesy of RE/MAX Results
Monthly Payment
- Principal & Interest $
- Property Taxes $
- Home Insurance $
- VA Funding Fee $