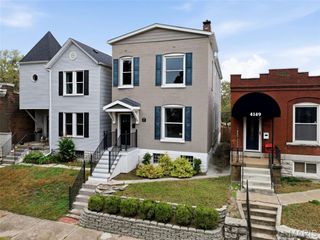
5408 Heege Road, Affton, MO 63123
- 4 beds |
- 2 baths |
- 2,202 sqft
 Single-Family Home
 Built in 1939
 0.44acre lot
 3 car garage
 $159/sqft
 Listed 12 days ago
Property Description
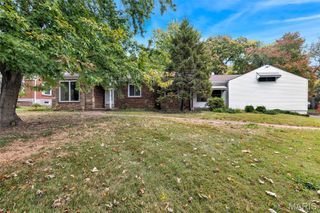
Welcome to this spacious Affton 4 bedroom, 2 bath home offering over 2,200 square feet, a flexible floor plan, and a wonderful blend of original character and modern updates! The main level features a large primary bedroom with vaulted ceilings and two walk-in closets, plus two additional bedrooms. Original hardwood floors, brand new luxury vinyl plank flooring, and charming original doors and trim add character throughout. The expansive great room addition is a standout feature, with vaulted ceilings and a cozy fireplace, creating the perfect space for relaxing or entertaining. The kitchen opens to the dining room and features a peninsula for added workspace and gathering. A charming front foyer welcomes you inside, with a beautiful staircase leading to the upper-level fourth bedroom, complete with its own full private bath. Fresh neutral paint and updated modern light fixtures add a fresh touch, while a newer roof, furnace, and water heater offer added peace of mind. The combination of original brick and newer white vinyl exterior adds character and curb appeal, complimented by a covered front porch. The attached three-car garage provides plenty of room for vehicles, storage, and hobbies. Situated on just under a half of an acre, the lot offers a backyard area that is fenced in with privacy fencing along with wonderful additional open space. Providing plenty of room for outdoor entertaining, gardening, or simply appreciating the view and fresh air. Don't miss this unique opportunity to enjoy space, charm, and versatility in a desirable Affton location!
- Listing Status:
- Active
- Date Added:
- October 29, 2026
- Data Last Updated:
- November 10, 2026 at 7:18AM
- Listing Office:
- Keller Williams Realty St. Louis : 314-677-6000
- MLS ID:
- 26064935

- General: GardenLightingStorage
- Style: Traditional
- Other Structures: OutbuildingFront PorchSide Porch
- Parking: Additional ParkingAttached
- Roofing: Architectural Shingle
- Windows: Insulated WindowsTilt-In WindowsWindow Treatments
- General: BrickVinyl SidingTwoCombination
- Road/Access: City Street
- Originating MLS: maris2
- School District: Affton 101
- County: St. Louis
- Zoning: 25J-64-2248
- Fencing: Wood
- Utilities: Electricity ConnectedNatural Gas ConnectedSewer ConnectedWater ConnectedAmeren
- Water: Public
- Sewer: Public Sewer
- Source: maris2
- Ownership: Private
This listing courtesy of Keller Williams Realty St. Louis
Monthly Payment
- Principal & Interest $
- Property Taxes $
- Home Insurance $
- VA Funding Fee $

 New - 3 days ago