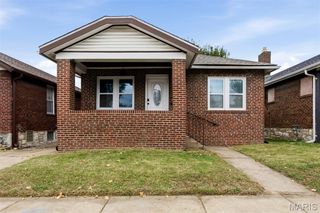
3418 Nebraska Avenue, St Louis, MO 63118
- 3 beds |
- 3 baths |
- 2,016 sqft
 Single-Family Home
 Built in 1895
 3,049sqft lot
 —— car garage
 $149/sqft
 Listed 6 days ago
Property Description
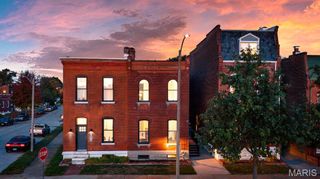
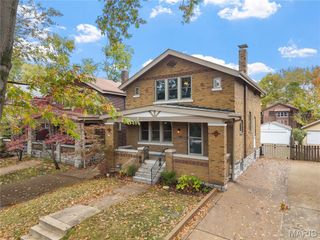
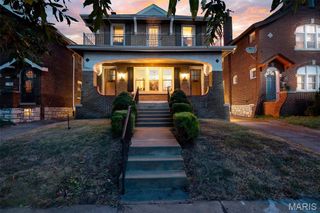
Some homes have the style, and some neighborhoods have the soul. This South City beauty gives you a little of both! Fully renovated and thoughtfully designed, this 3-bedroom, 2.5-bath home brings together modern finishes and the character that makes South City so special. The kitchen is a standout, featuring custom cabinetry, a beautiful tile backsplash and carefully selected finishes throughout. Each bathroom has been individually curated, bringing its own personality and style to the home. Can we have a moment for the Checkerboard tile flooring in the powder room? Upstairs, you'll find a private primary suite complete with en-suite decked out with jaw dropping ceiling height tile. Two bedrooms with stunning updated bath round out the second floor. Outside, enjoy a fenced backyard with room to entertain, unwind or simply enjoy a little fresh air. Off-street parking adds another welcome convenience. And then there's the location! Just minutes from the energy of Cherokee Street, you'll find locally owned shops, eclectic restaurants, art, culture and a welcoming community that brings together different generations and backgrounds. From neighborhood festivals to local gatherings, there's always something happening that makes this corner of South City feel like its own little community. Plus, enjoy convenient access to Tower Grove Park, downtown St. Louis and major highways. Beautifully renovated, full of thoughtful details and surrounded by a neighborhood with plenty of personality. Come see what makes this South City home so special!
- Listing Status:
- Active
- Date Added:
- November 6, 2026
- Data Last Updated:
- November 10, 2026 at 7:18AM
- Listing Office:
- Platinum Realty of St. Louis : 888-220-0988
- MLS ID:
- 26070265

- Style: Traditional
- Other Structures: PorchCovered
- General: BrickTwo
- Originating MLS: maris2
- School District: St. Louis City
- County: St Louis City
- Zoning: 1573-00-0080-0
- Fencing: Back Yard
- Utilities: Electricity ConnectedSewer ConnectedAmeren
- Water: Public
- Sewer: Public Sewer
- Source: maris2
This listing courtesy of Platinum Realty of St. Louis
Monthly Payment
- Principal & Interest $
- Property Taxes $
- Home Insurance $
- VA Funding Fee $

 New - 3 days ago