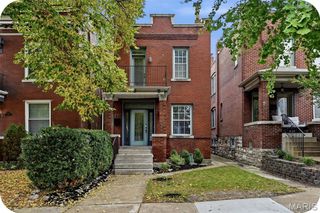
3954 Potomac Street, St Louis, MO 63116
- 3 beds |
- 2 baths |
- 1,824 sqft
 Single-Family Home
 Built in 1925
 3,598sqft lot
 —— car garage
 $142/sqft
 Listed 3 days ago
Property Description
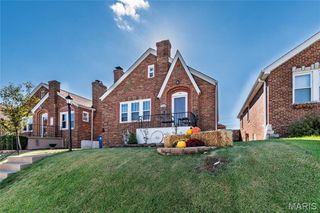
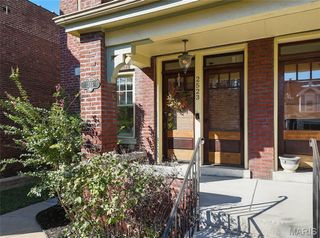
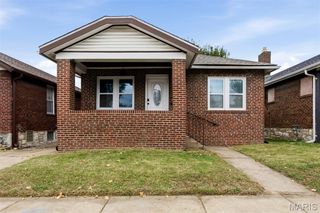
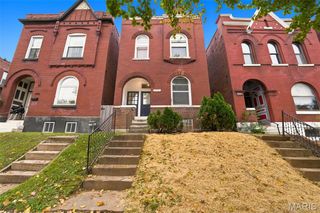
Classic charm, updated interiors, and flexibility—all in a great Tower Grove South location! This two-family at 3954 Potomac offers a 1-bedroom/1-bath ground-floor unit and a 2-bedroom/1-bath upstairs unit. With the main floor currently rented, there’s an established rental income stream for the next owner. Hardwood floors and stained glass bring character, complemented by updated baths and kitchens featuring white cabinetry, granite countertops, subway tile, and stainless steel appliances. Newer windows add to the appeal, while basement storage and laundry plus an off-street parking pad provide everyday convenience. A spacious covered front porch offers a welcoming spot for morning coffee or unwinding at the end of the day. Enjoy nearby Tower Grove Park and the restaurants, cafes, and neighborhood businesses along South Grand and Morgan Ford. An appealing option for an owner-occupant or investor seeking classic details, modern updates, and a convenient city location!
- Listing Status:
- Active
- Date Added:
- November 6, 2026
- Data Last Updated:
- November 10, 2026 at 6:17AM
- Listing Office:
- EXP Realty, LLC : 866-224-1761
- MLS ID:
- 26070868

- Style: Traditional
- Other Structures: Front PorchRear PorchCovered
- Parking: ConcreteNo GarageOff StreetOn SiteParking Pad
- Roofing: Flat
- Windows: BlindsInsulated WindowsStained Glass
- General: BrickTwoStone
- Originating MLS: maris2
- School District: St. Louis City
- County: St Louis City
- Zoning: 4129-00-0050-0
- Fencing: Back YardChain LinkFencedPartial
- Utilities: Electricity ConnectedSewer ConnectedWater Connected220 Volts
- Water: Public
- Sewer: Public Sewer
- Source: maris2
This listing courtesy of EXP Realty, LLC
Monthly Payment
- Principal & Interest $
- Property Taxes $
- Home Insurance $
- VA Funding Fee $


 New - 3 days ago