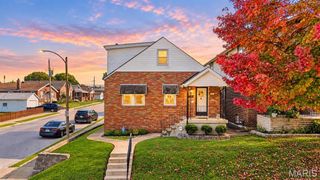
728 Cumberland Drive, St Louis, MO 63125
- 4 beds |
- 3 baths |
- 1,661 sqft
 Single-Family Home
 Built in 1942
 4,269sqft lot
 1 car garage
 $169/sqft
 Listed 4 days ago
Property Description
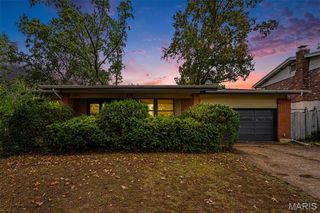
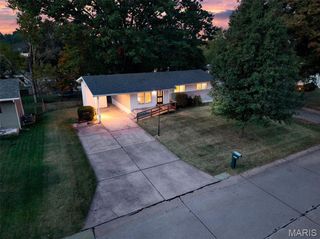
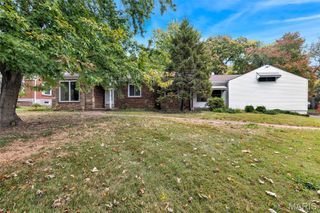
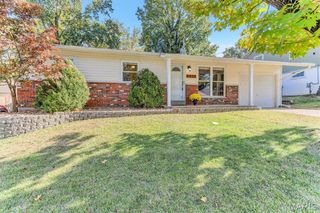
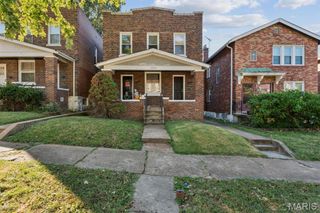
Step into a legacy of timeless design at 728 Cumberland Dr. Constructed in 1942, this single-family residence seamlessly blends historical character with the comforts of modern living. This inviting home stands as a testament to enduring craftsmanship, offering a unique opportunity to own a piece of architectural history that is ready for its next chapter. The residence showcases a charming fusion of Tudor and bungalow architectural styles, creating an exterior aesthetic that is both distinguished and welcoming. The thoughtful design of the facade highlights the heritage of the home, providing a classic curb appeal that sets a sophisticated tone before you even step through the front door. Inside, the home provides a versatile layout featuring four bedrooms, ensuring ample space for rest, hobbies, or home office needs. Complemented by three bathrooms, the floor plan is designed for both functionality and ease of daily living. Every corner of the home reflects a move-in ready condition, allowing you to settle in immediately and focus on making this space your own. Experience the perfect harmony of historic charm and functional living by scheduling your private tour of this exceptional property today. New roof for added comfort and peace of mind.
- Listing Status:
- Active
- Date Added:
- November 7, 2026
- Data Last Updated:
- November 10, 2026 at 5:18AM
- Listing Office:
- Realty Executives of St. Louis : 314-756-9100
- MLS ID:
- 26071010

- Style: Other
- Parking: Additional ParkingAlley AccessCarportDetachedDetached CarportGarageOff StreetParking spaces: 2
- Roofing: Architectural Shingle
- General: BrickOne
- Originating MLS: maris2
- School District: Mehlville R-IX
- County: St. Louis
- Zoning: POINT BREEZE HOMESITES LOT 4 BLOCK 727H-33-0151
- Fencing: Wood
- Utilities: Cable AvailableNatural Gas AvailableAmeren
- Water: Public
- Sewer: Public Sewer
- Source: maris2
- Ownership: Private
This listing courtesy of Realty Executives of St. Louis
Monthly Payment
- Principal & Interest $
- Property Taxes $
- Home Insurance $
- VA Funding Fee $

 New - 3 days ago