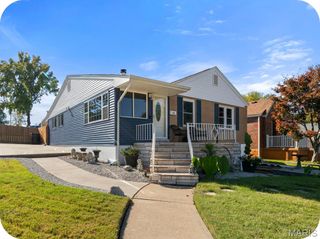
4263 Henley Drive, St Louis, MO 63129
- 3 beds |
- 2 baths |
- 1,560 sqft
 Single-Family Home
 Built in 1959
 7,492sqft lot
 —— car garage
 $173/sqft
 Listed 5 days ago
Property Description
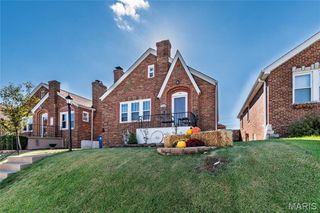
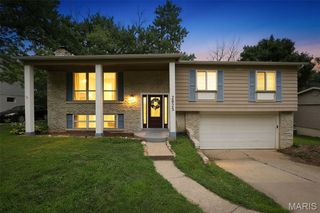
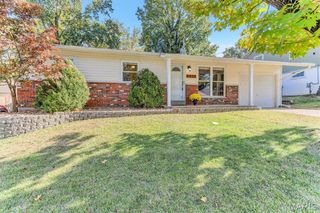
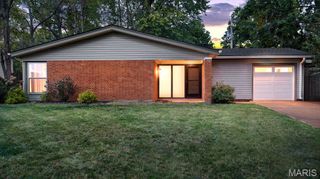
Welcome home to 4263 Henley Dr, where the updates are finished and all that’s left is making it yours. Offering approximately 1,560 square feet of living space, this 3-bedroom, 1.5-bath home has been thoughtfully refreshed to create a space that feels bright, current, and ready for everyday life. The remodeled kitchen is at the heart of the home, featuring shaker-style cabinetry, granite countertops, classic subway tile backsplash, and a clean, timeless look. New flooring and new windows bring a fresh feel throughout, while the beautifully remodeled bathrooms continue the home's cohesive style. Downstairs, the finished walkout lower level gives you something every home could use—a little more room. Create a comfortable second living area, movie room, home office, play space, workout area, or a combination that changes along with your life. Step outside and you'll find even more to enjoy. A new deck provides the perfect place for morning coffee, weekend grilling, or evenings with friends, while the fenced backyard offers room for pets, play, gardening, and outdoor gatherings. A one-car carport adds everyday convenience. New windows. New flooring. Remodeled kitchen and baths. New deck. Finished walkout lower level. So many of the projects' buyers hope to tackle someday have already been completed here. At 4263 Henley Dr, you can spend less time thinking about what needs to be done—and more time imagining what comes next.
- Listing Status:
- Active
- Date Added:
- November 6, 2026
- Data Last Updated:
- November 10, 2026 at 6:17AM
- Listing Office:
- RE/MAX Results : 314-951-1900
- MLS ID:
- 26064092

- Style: TraditionalRanch
- Other Structures: DeckPatioCovered
- Parking: CoveredOff StreetParking spaces: 1
- Roofing: Architectural Shingle
- Windows: Insulated Windows
- General: Stone VeneerBrick VeneerVinyl SidingOneConcrete Perimeter
- Road/Access: County Road
- Originating MLS: maris2
- School District: Mehlville R-IX
- County: St. Louis
- Zoning: 31H-54-0348
- View: Neighborhood
- Utilities: Cable AvailableElectricity ConnectedNatural Gas ConnectedPhone AvailableSewer ConnectedWater Connected220 Volts
- Water: Public
- Sewer: Public Sewer
- Source: maris2
- Ownership: Private
This listing courtesy of RE/MAX Results
Monthly Payment
- Principal & Interest $
- Property Taxes $
- Home Insurance $
- VA Funding Fee $

 New - 3 days ago