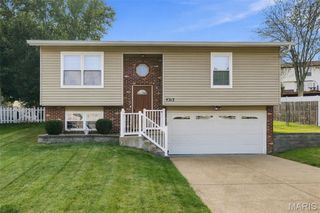
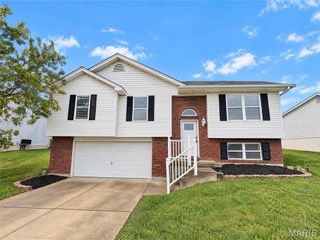
2825 Gettysburg Estates Drive, St Louis, MO 63129
- 4 beds |
- 3 baths |
- 1,748 sqft
 Single-Family Home
 Built in 1975
 0.26acre lot
 2 car garage
 $163/sqft
 Listed 6 days ago
Property Description
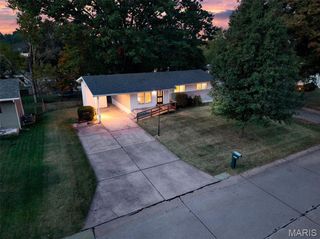
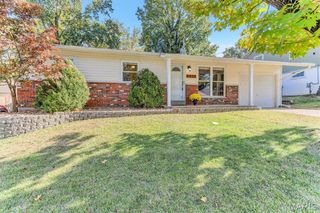
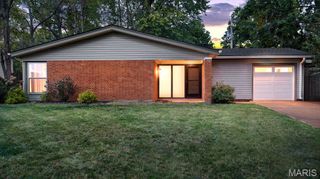
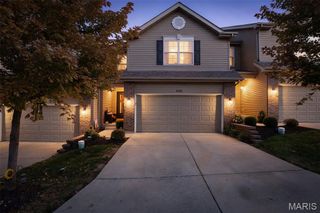
Welcome home to this spacious 4-bedroom, 2.5-bath split-foyer located in the desirable Oakville School District! The main level offers 3 bedrooms, 2 full baths, an open living and dining area with plenty of natural light, and a spacious kitchen overlooking the backyard. The finished lower level features a fourth bedroom with an open layout, half bath, and additional living space. Enjoy outdoor entertaining on the oversized deck or lower-level patio overlooking the large, level, partially fenced backyard. Additional highlights include an oversized 2-car garage with extra storage and a convenient location near parks, shopping, dining, and major highways. Recent improvements include a new roof featuring 19 replaced sheets of plywood decking, new drip edge and ridge caps. Additional updates include fresh neutral paint, new carpet, select plumbing and electrical improvements, some updated fixtures, replacement deck boards, and refreshed landscaping. A great opportunity to make this home your own!
- Listing Status:
- Active
- Date Added:
- November 6, 2026
- Data Last Updated:
- November 10, 2026 at 6:17AM
- Listing Office:
- Gateway Real Estate : 314-293-9339
- MLS ID:
- 26070504

- Style: ContemporarySplit FoyerSplit LevelTraditional
- Other Structures: Front PorchDeckPatio
- General: BrickFrameTwo
- HOA Amenities: OtherCommon Area Maintenance125.0Annually
- Originating MLS: maris2
- School District: Mehlville R-IX
- County: St. Louis
- Zoning: 32J-22-0295
- Utilities: Electricity AvailableAmeren
- Water: Public
- Sewer: Public Sewer
- Source: maris2
This listing courtesy of Gateway Real Estate
Monthly Payment
- Principal & Interest $
- Property Taxes $
- Home Insurance $
- VA Funding Fee $