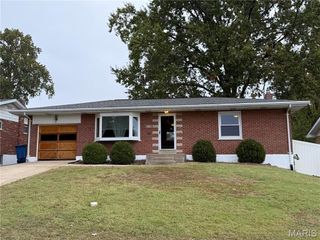
4010 Sunrise Heights Drive, St Louis, MO 63129
- 3 beds |
- 2 baths |
- 1,777 sqft
 Single-Family Home
 Built in 1968
 6,059sqft lot
 1 car garage
 $141/sqft
 Listed 9 days ago
Property Description
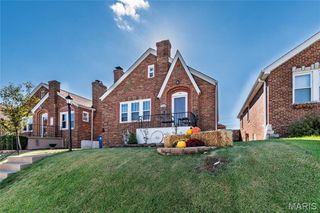
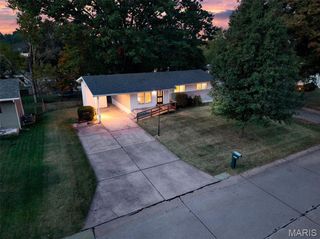
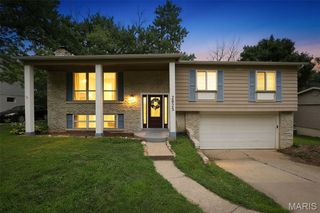
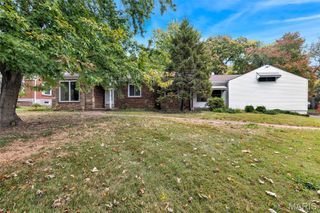
Welcome home to this beautifully maintained and thoughtfully updated 3-bedroom, 1.5-bath home in Oakville! From the moment you arrive, you'll appreciate the inviting curb appeal and the many updates that make this home move-in ready. Step inside to warm, hardwood flooring and a bright, welcoming living room filled with natural light. The fantastic eat-in kitchen features crisp white cabinetry, newer appliances, updated flooring, ample workspace, and a convenient pantry-perfect for everyday living and entertaining. Down the hall, you'll find three comfortable bedrooms, each featuring a ceiling fan, along with two beautifully remodeled bathrooms. The finished lower level provides even more room to spread out, featuring a spacious recreation room plus additional flexible space ideal for a home office, workout area, or hobby space. There's also additional unfinished storage to keep everything organized. Enjoy the outdoors in the private, fenced backyard, complete with a large concrete patio-an ideal spot for relaxing, grilling, or gathering with family and friends. A one-car garage with an updated garage door opener adds everyday convenience. You'll love the extensive list of improvements, including a new roof (2026), new water heater (2025), and several 2024 updates: new kitchen flooring, new basement carpeting, and a new kitchen patio door. Conveniently located in Oakville with easy interstate access to I-255 and I-270 and just minutes from shopping, dining, and everyday amenities. With its inviting spaces, extensive updates, and room to enjoy both inside and out, this home is one you won't want to miss. Schedule your showing today!
- Listing Status:
- Active
- Date Added:
- November 5, 2026
- Data Last Updated:
- November 10, 2026 at 6:17AM
- Listing Office:
- RE/MAX Results : 314-329-9010
- MLS ID:
- 26067284

- Style: Ranch
- Other Structures: Patio
- Parking: AttachedGarageGarage Faces FrontParking spaces: 1
- Windows: Insulated WindowsWindow Treatments
- General: Brick VeneerVinyl SidingOne
- Originating MLS: maris2
- School District: Mehlville R-IX
- County: St. Louis
- Zoning: SUNRISE HEIGHTS PLAT 2 LOT 930H-24-1240
- Fencing: Fenced
- Utilities: Electricity ConnectedSewer ConnectedWater ConnectedAmeren
- Water: Public
- Sewer: Public Sewer
- Source: maris2
- Ownership: Private
This listing courtesy of RE/MAX Results
Monthly Payment
- Principal & Interest $
- Property Taxes $
- Home Insurance $
- VA Funding Fee $

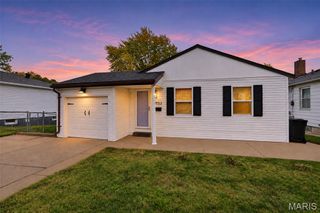
 New - 3 days ago