$209,900
313 Southampton Drive, St Louis, MO 63125
- 2 beds |
- 1 bath |
- 1,503 sqft
 Single-Family Home
 Built in 1958
 6,534sqft lot
 1 car garage
 $140/sqft
 Listed 6 days ago
Property Description
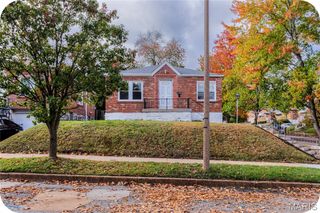
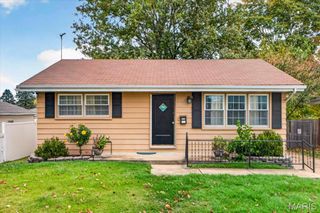
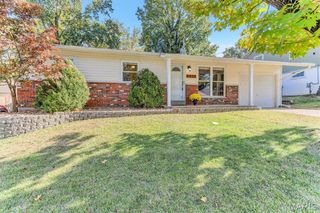
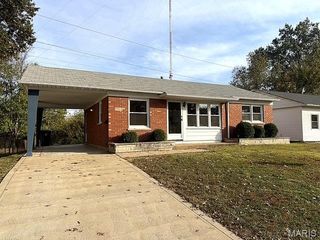
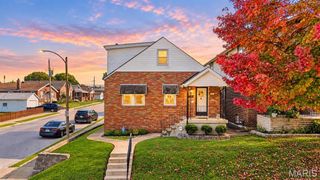
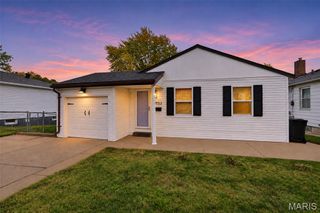
South County Charmer! This 4 sides brick 2 bed/ 1 bath ranch is move-in ready. Home features a spacious living room with box window and gleaming hardwood floors, formal dining room for entertaining, eat in kitchen with new dishwasher and disposal (and yes, the frig stays), 2 generously sized bedrooms with newly refinished hardwood floors and a full bath. Need more space? Check out the partially finished lower level with large rec/family room and office/gym. Additional features/updates include: fenced level yard, patio, attached garage, newer furnace, ac 2019, refinished wood floors, neutral paint, washer/dryer, refrigerator and new lawn mower all to remain.
- Listing Status:
- Active
- Date Added:
- November 3, 2026
- Data Last Updated:
- November 10, 2026 at 6:17AM
- Listing Office:
- Debra Weber Realty : 314-791-4144
- MLS ID:
- 26070307

- Style: Ranch
- Other Structures: Patio
- Parking: AttachedConcreteDrivewayGarageGarage Door Opener
- Roofing: Architectural Shingle
- Windows: Bay Window(s)Tilt-In Windows
- General: BrickVinyl SidingOne
- Originating MLS: maris2
- School District: Hancock Place
- County: St. Louis
- Zoning: 28H-34-0920
- Fencing: Back YardFenced
- Utilities: Electricity ConnectedNatural Gas ConnectedSewer ConnectedWater ConnectedAmeren
- Water: Public
- Sewer: Public Sewer
- Source: maris2
- Ownership: Private
This listing courtesy of Debra Weber Realty
Monthly Payment
$Est. Payment
- Principal & Interest $
- Property Taxes $
- Home Insurance $
- VA Funding Fee $

 New - 3 days ago